
Price drop

REMAX Empire - Genova Via Ippolito d’AsteDina Vittoria Gandolfi
€489,000
Semi-detached villa for sale in Recco
4 rms4 rooms111 sqm2 baths2 bathroomsFl. 1Floor 1
IMMOBILE APPENA RIBASSATO!
GODITI I VIRTUAL TOUR DELLE PROPRIETA' DIRETTAMENTE DAL DIVANO DI CASA:
https://my.matterport.com/show/?m=2ZaUQdTE6vg
https://my.matterport.com/show/?m=XVeTJaFf872
RE/MAX ha il piacere di proporre un'opportunità immobiliare unica nel suo genere, ideale per due nuclei familiari che desiderano indipendenza senza rinunciare alla vicinanza.
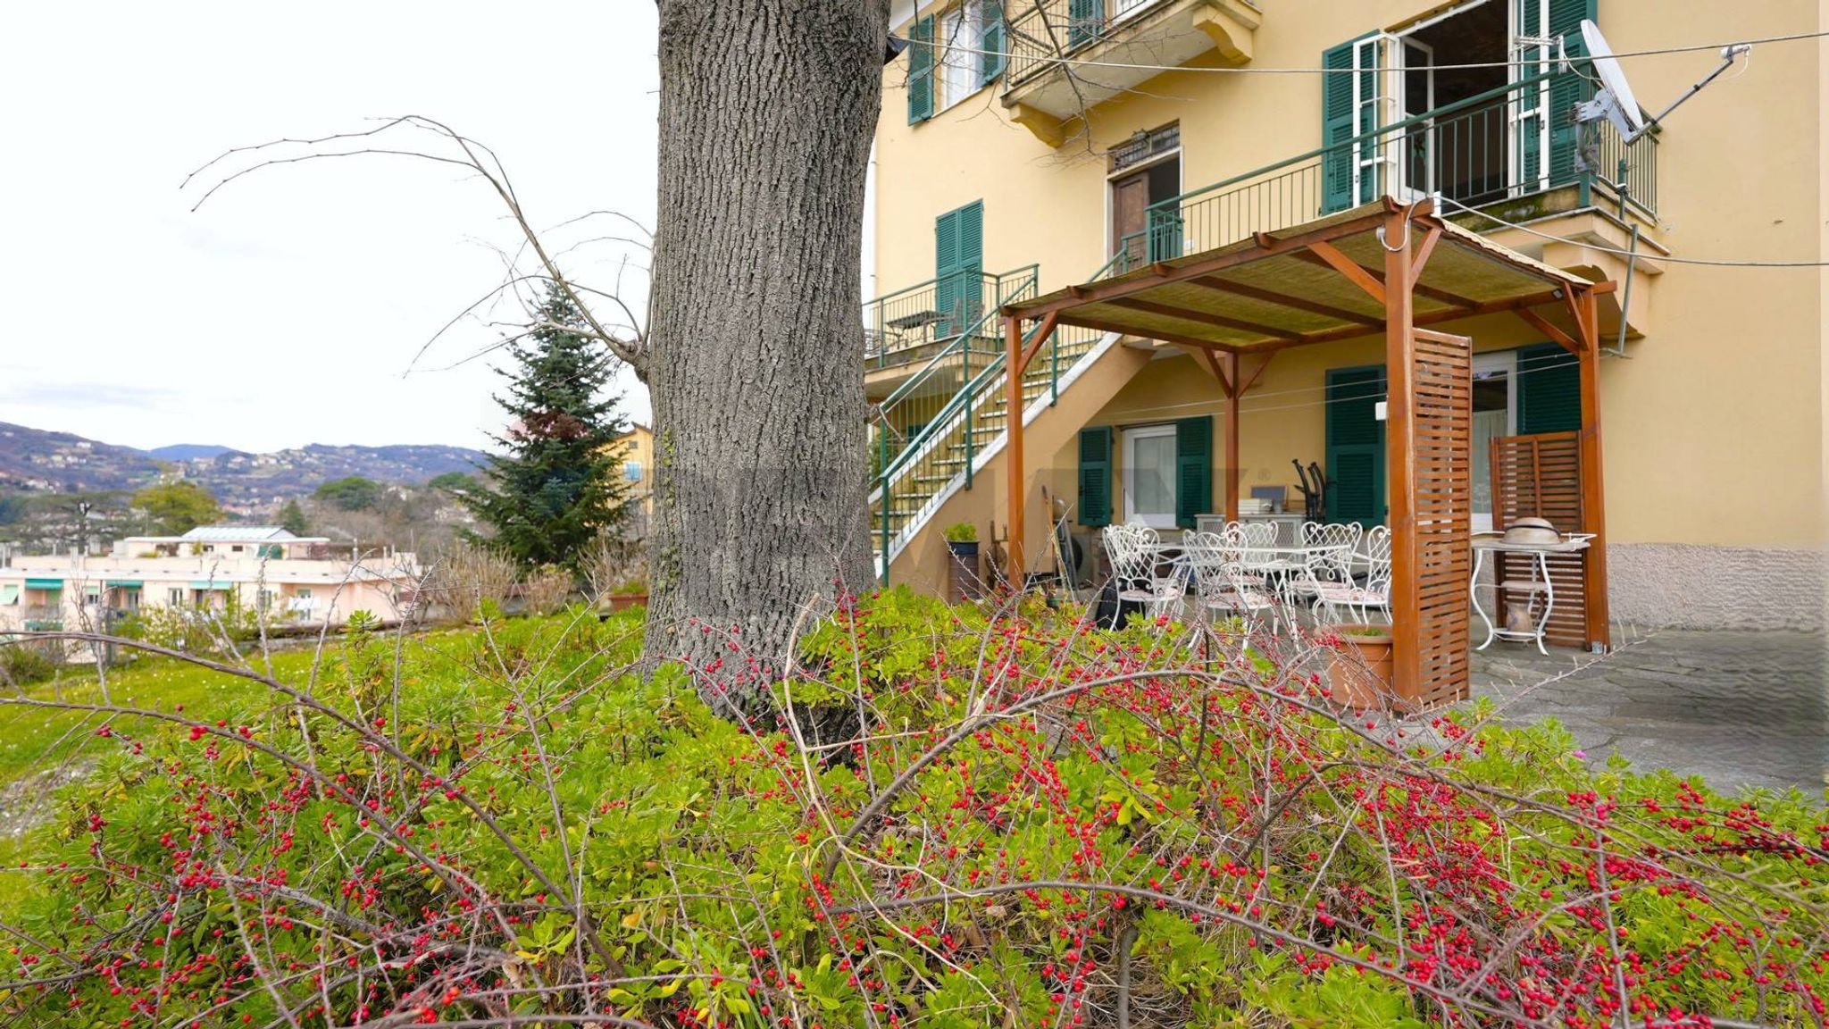
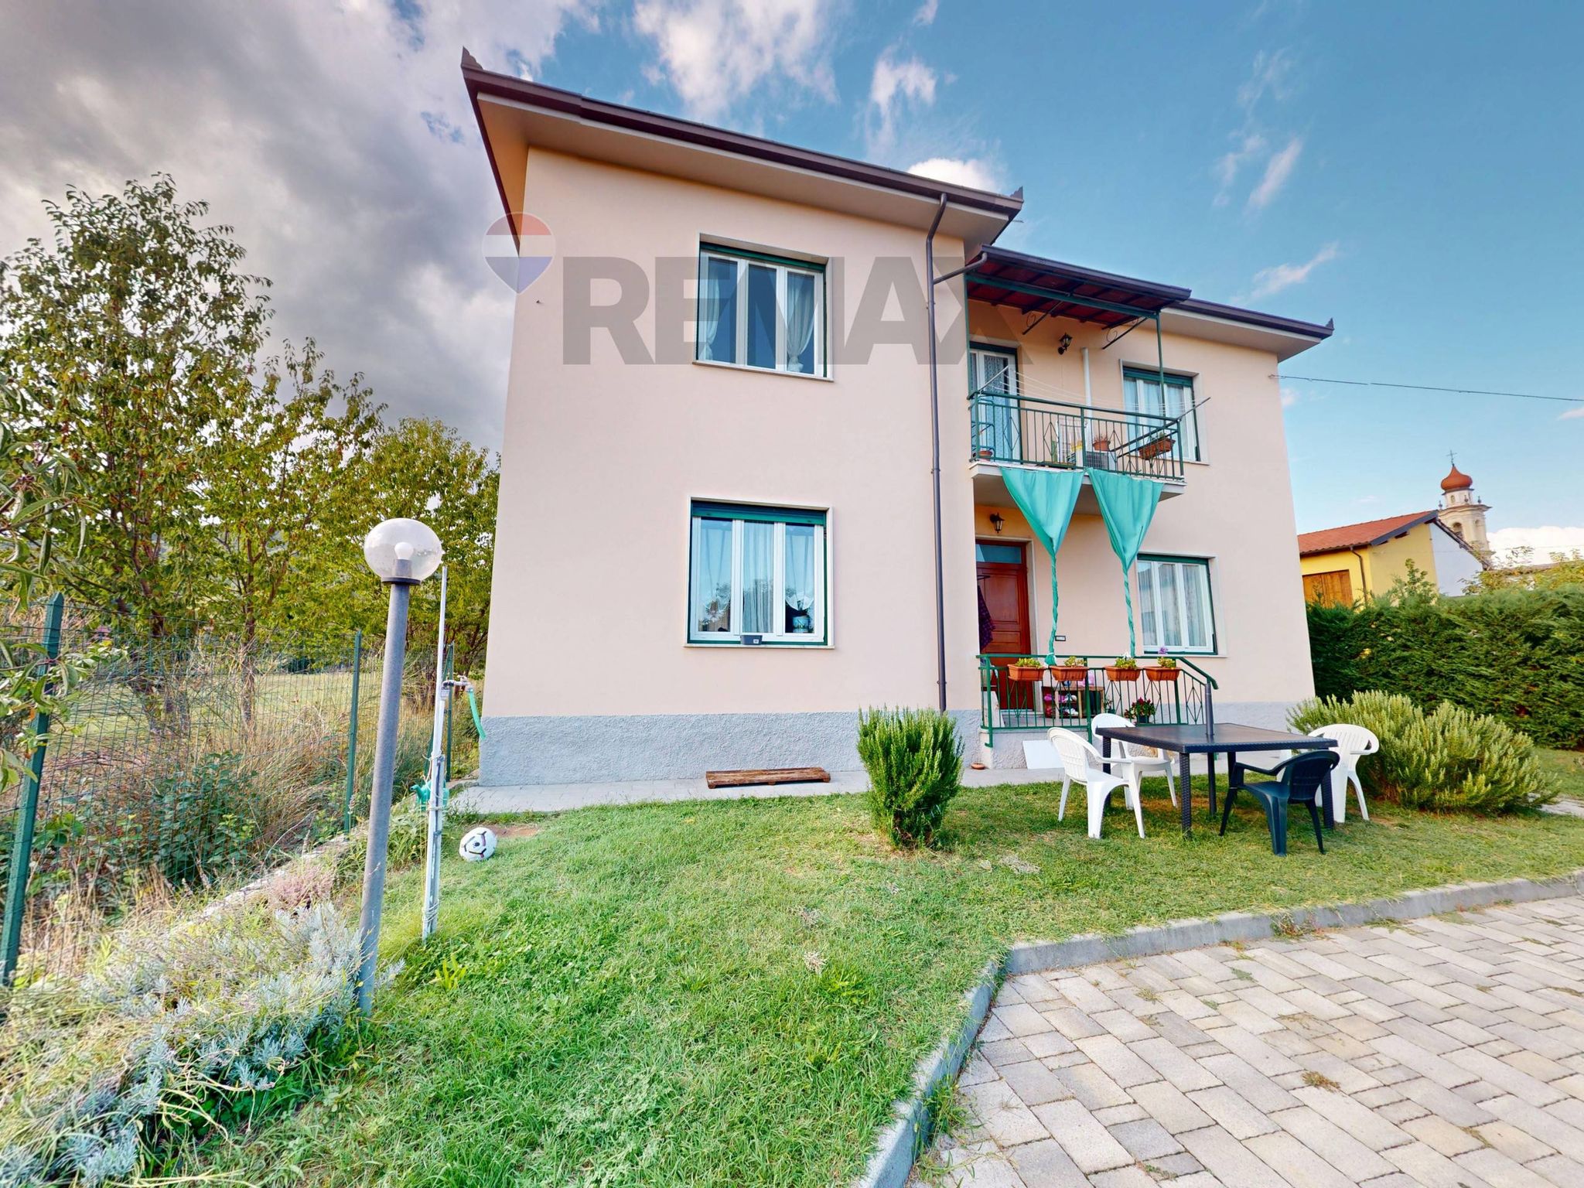
Situata in posizione strategica alle spalle della rinomata e splendida Villa Serra, questa Villa bifamiliare in stile Liberty di inizi '900 è incastonata nella campagna verdeggiante di Manesseno, ma ad un passo da tutte le comodità.
GLI ESTERNI: NATURA E RELAX
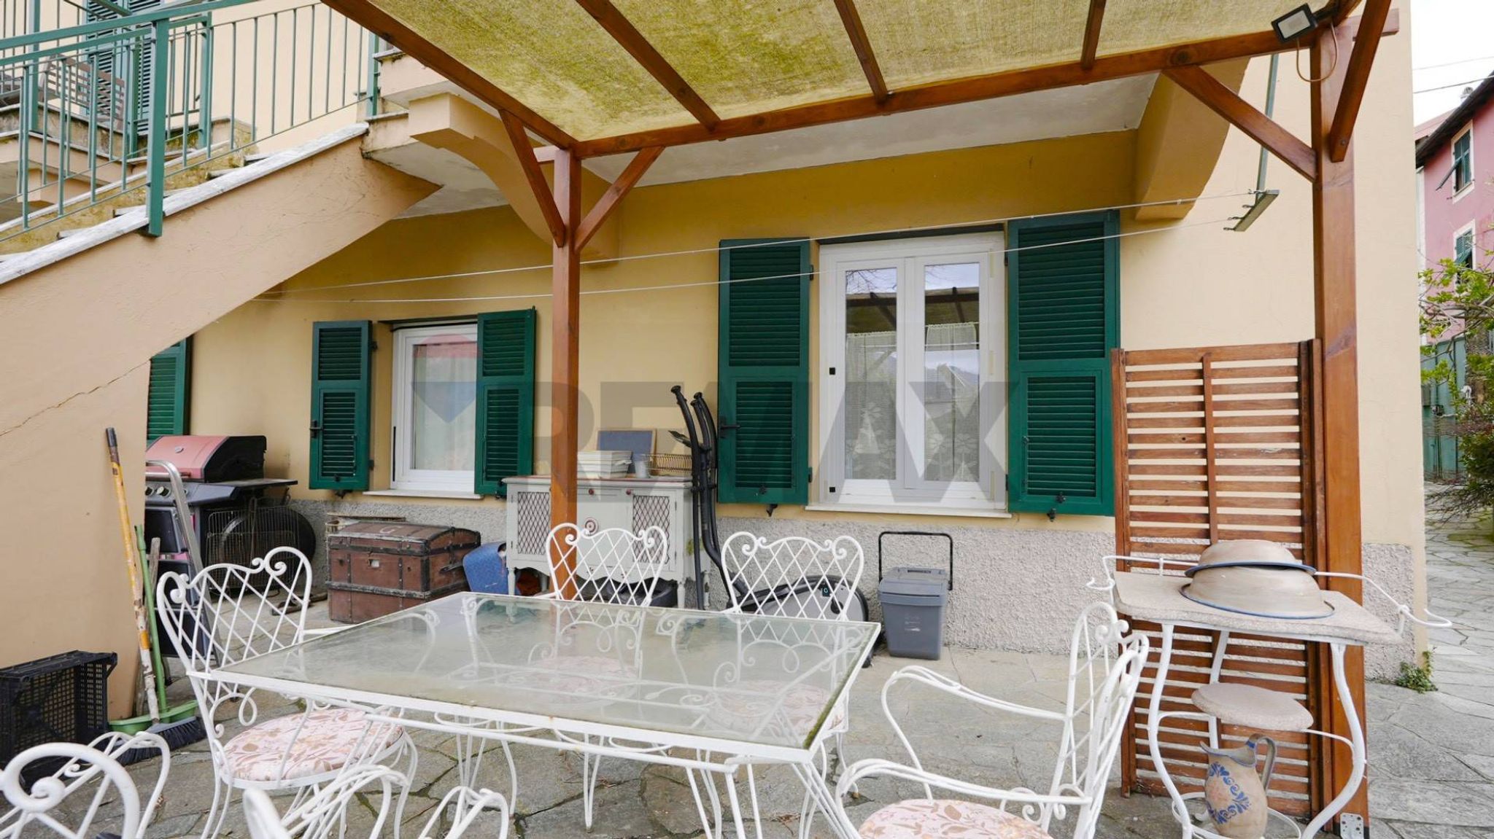
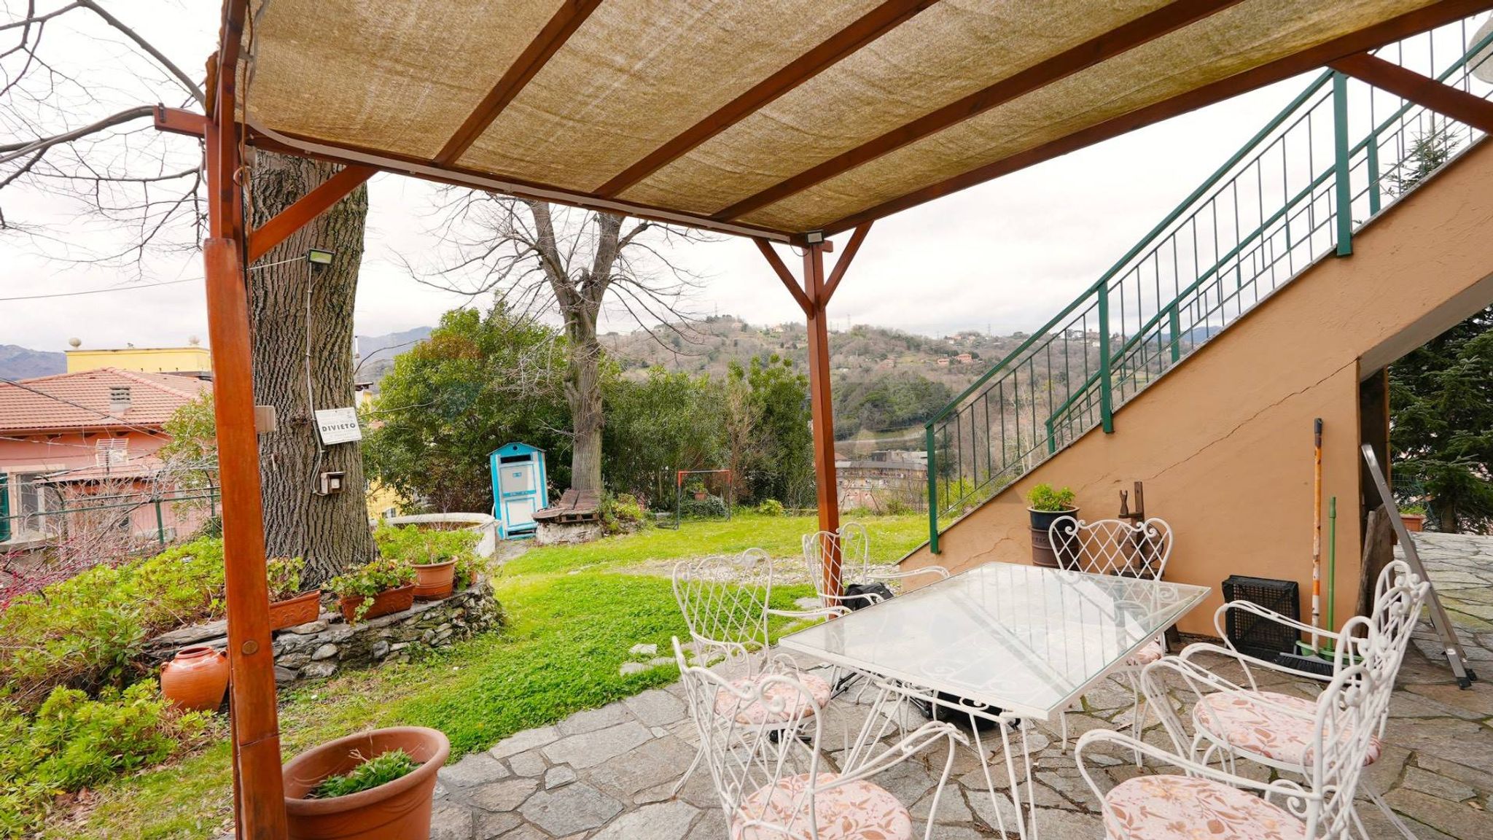
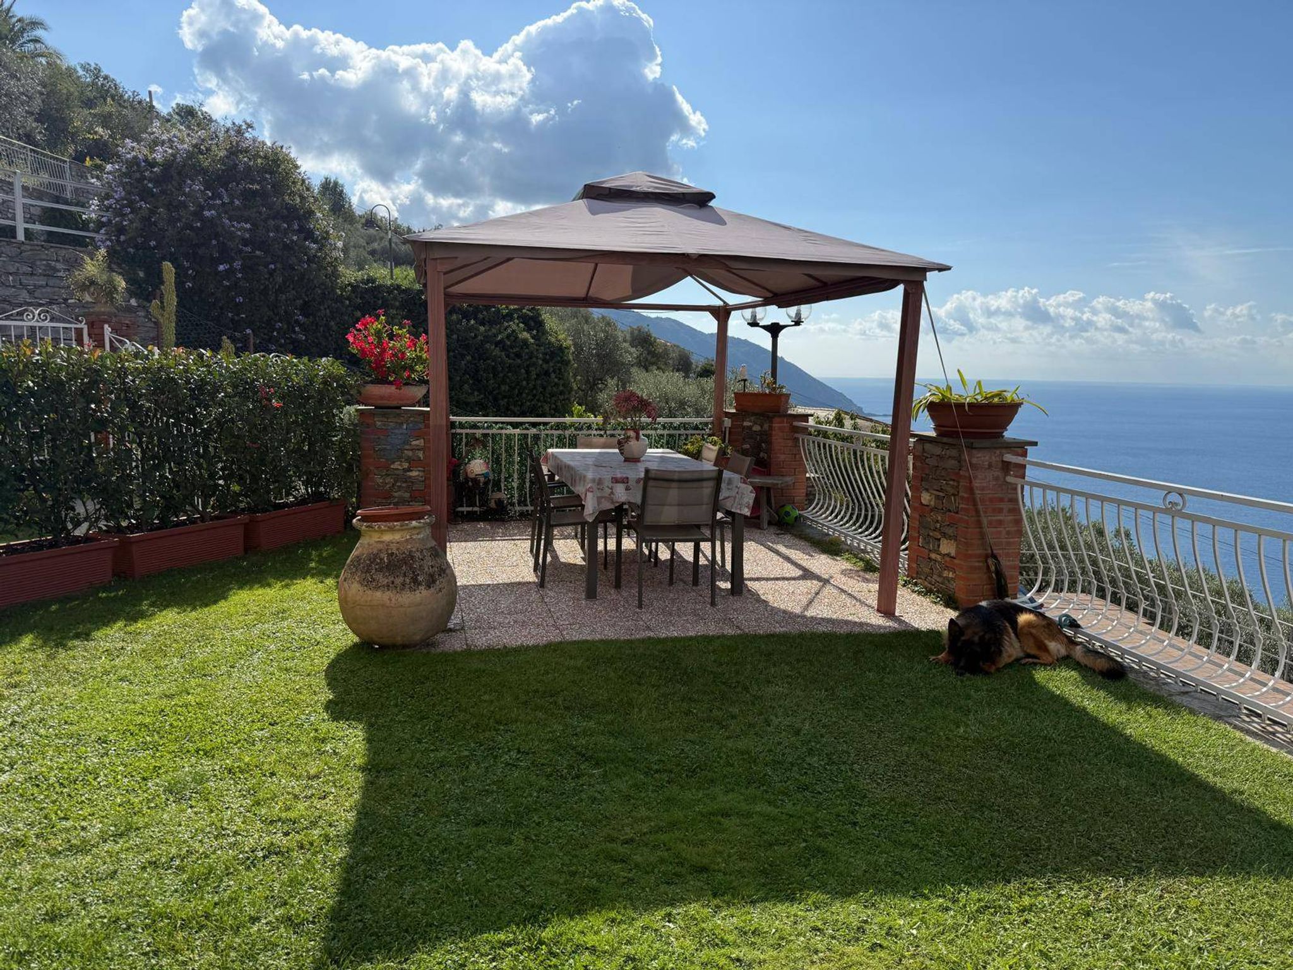
Un rigoglioso giardino di pertinenza accoglie gli ospiti della casa, suddiviso equamente tra le due proprietà. Oltre allo spazio verde curato, sono presenti un frutteto e un orto privato, una vigna oltre ad una piccola piscina fuori terra: l'ideale per chi ama la vita all'aria aperta e i sapori autentici della terra.
Parcheggio: Comoda area esterna dedicata alla sosta, con spazio per 2 auto per ogni appartamento (4 posti totali).
Un casotto per gli attrezzi e una comoda cantina completano la parte esterna.
DESCRIZIONE DEGLI INTERNI E COMPOSIZIONE:
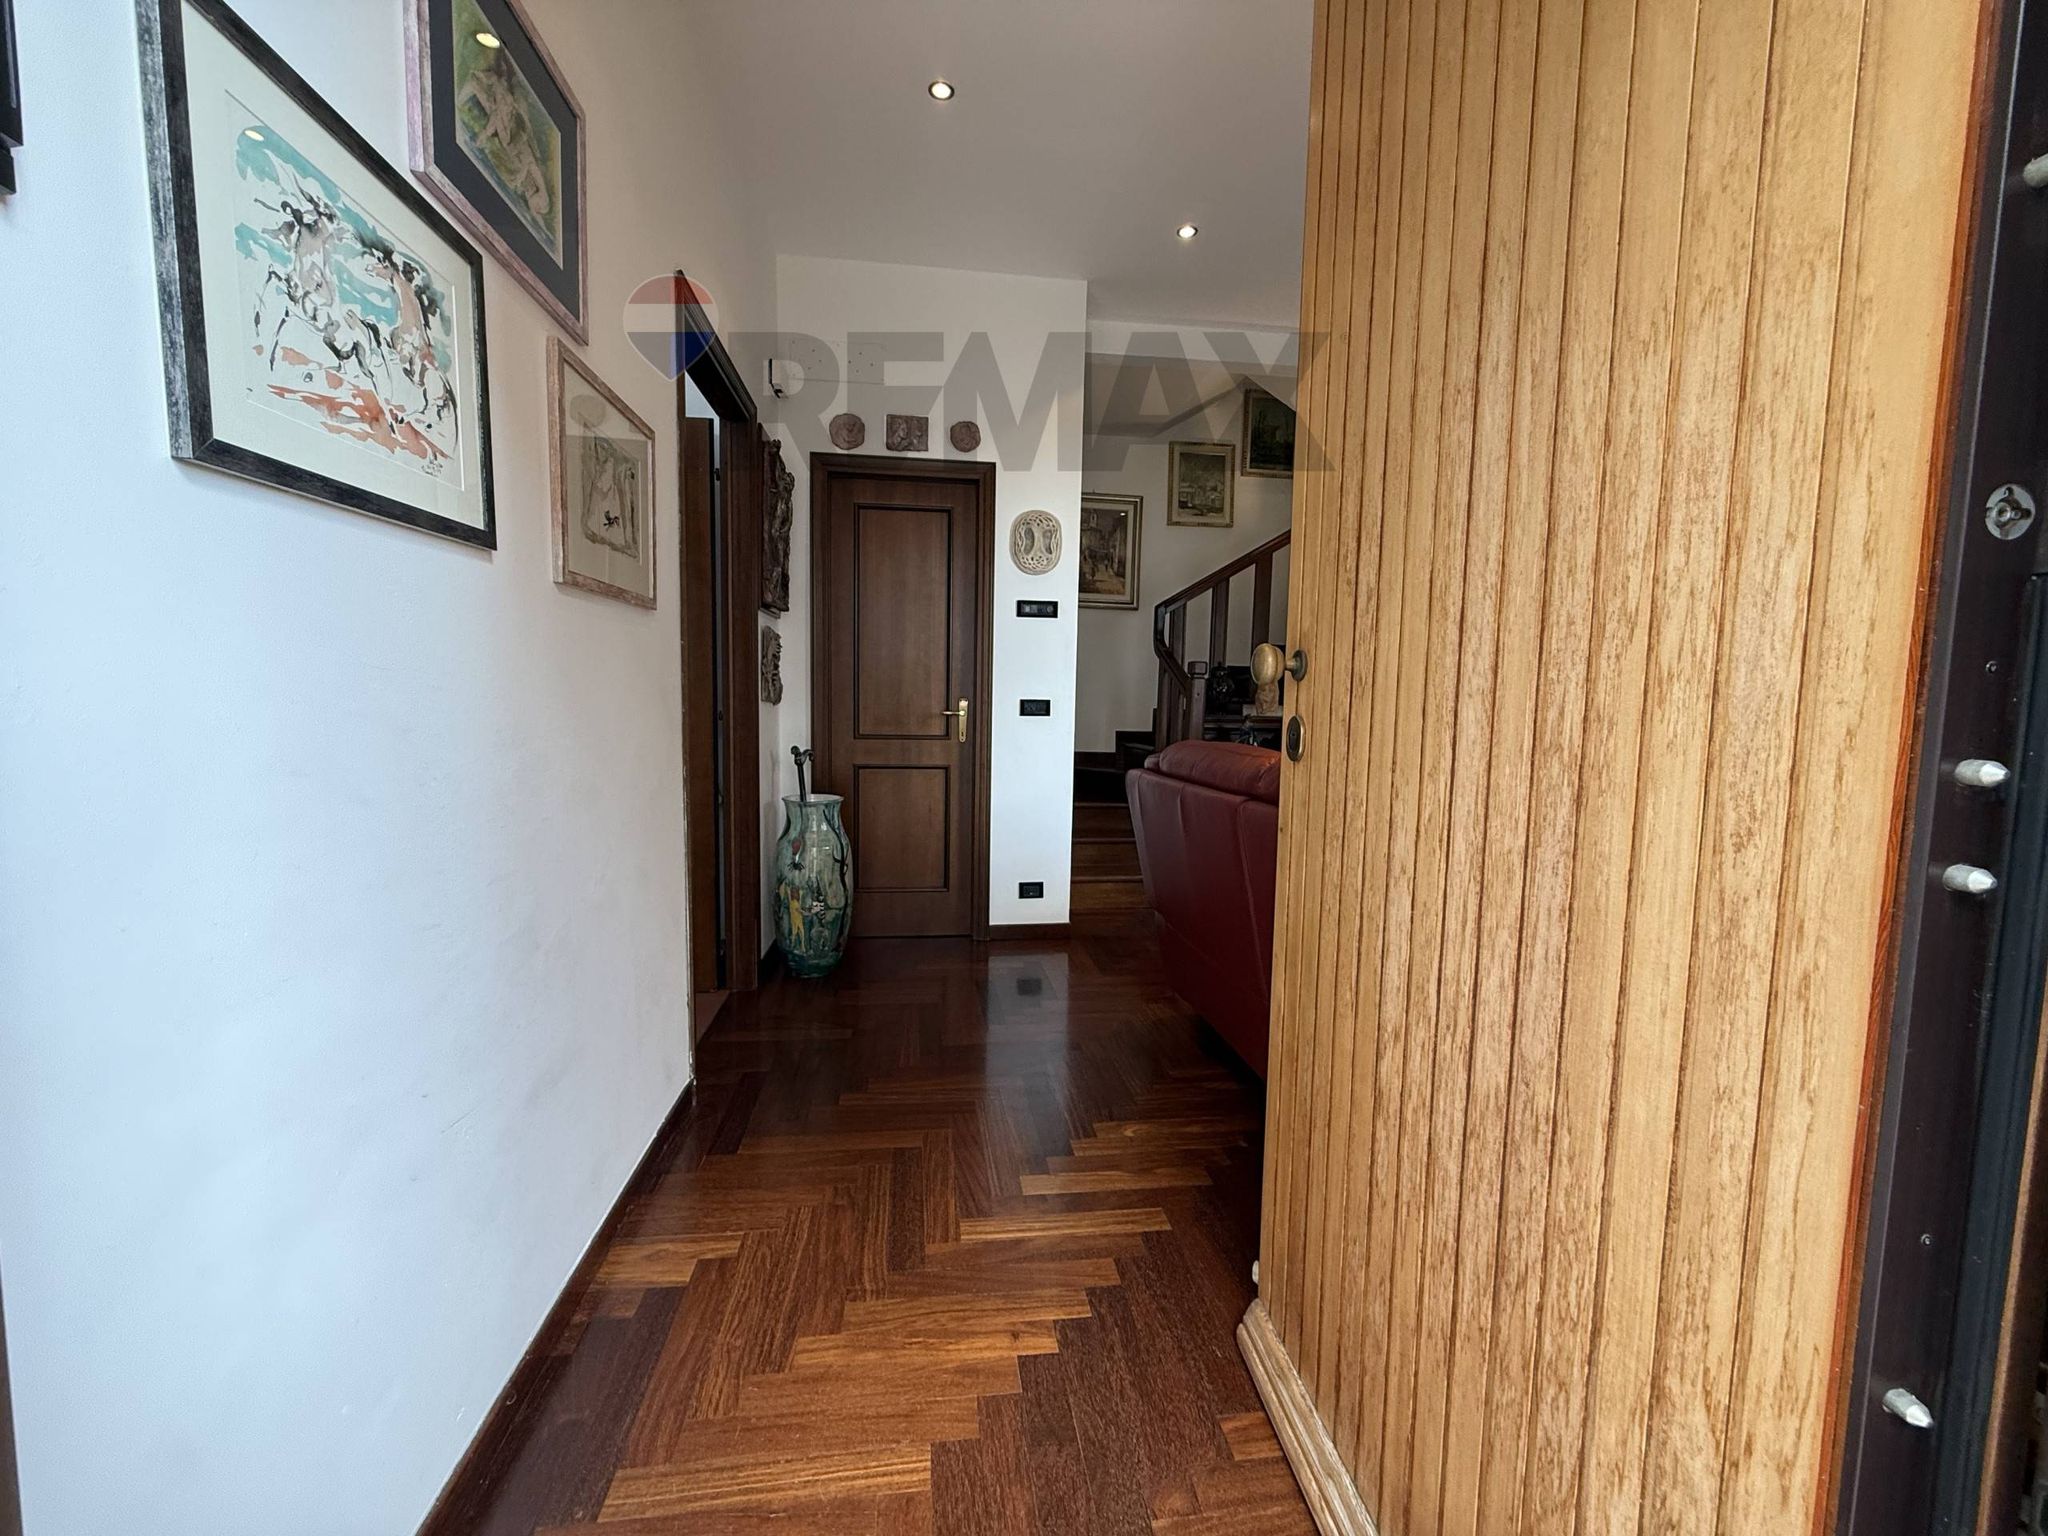
La proprietà è suddivisa in due unità immobiliari distinte, entrambe con caratteristiche affascinanti, tra cui spiccano i caratteristici caminetti .
Le due unità, caratterizzate da ampi volumi e dettagli d'epoca sono così distribuite:
UNITÀ 1 ( 130 mq catastali )
Piano Terreno: Ingresso, cucina, bagno con idromassaggio, due camere da letto e ampio salone.
Piano Primo: Accesso tramite scala interna, si completa con ulteriore bagno, cucina e un secondo ampio salone, impreziosito da un suggestivo affresco e caminetto.
UNITÀ 2 (164 mq catastali )
Ingresso Indipendente .
Composizione: Ingresso, cucina, bagno e ampia zona giorno con caminetto.
Piano Secondo: Zona notte con cinque camere da letto, un bagno
A completare questa proprietà un comodo sottotetto con travi a vista .
Perché scegliere questa villa?
Indipendenza garantita per due famiglie.
Fascino storico con dettagli Liberty e affreschi.
Spazi esterni vivibili (giardino, orto, frutteto).
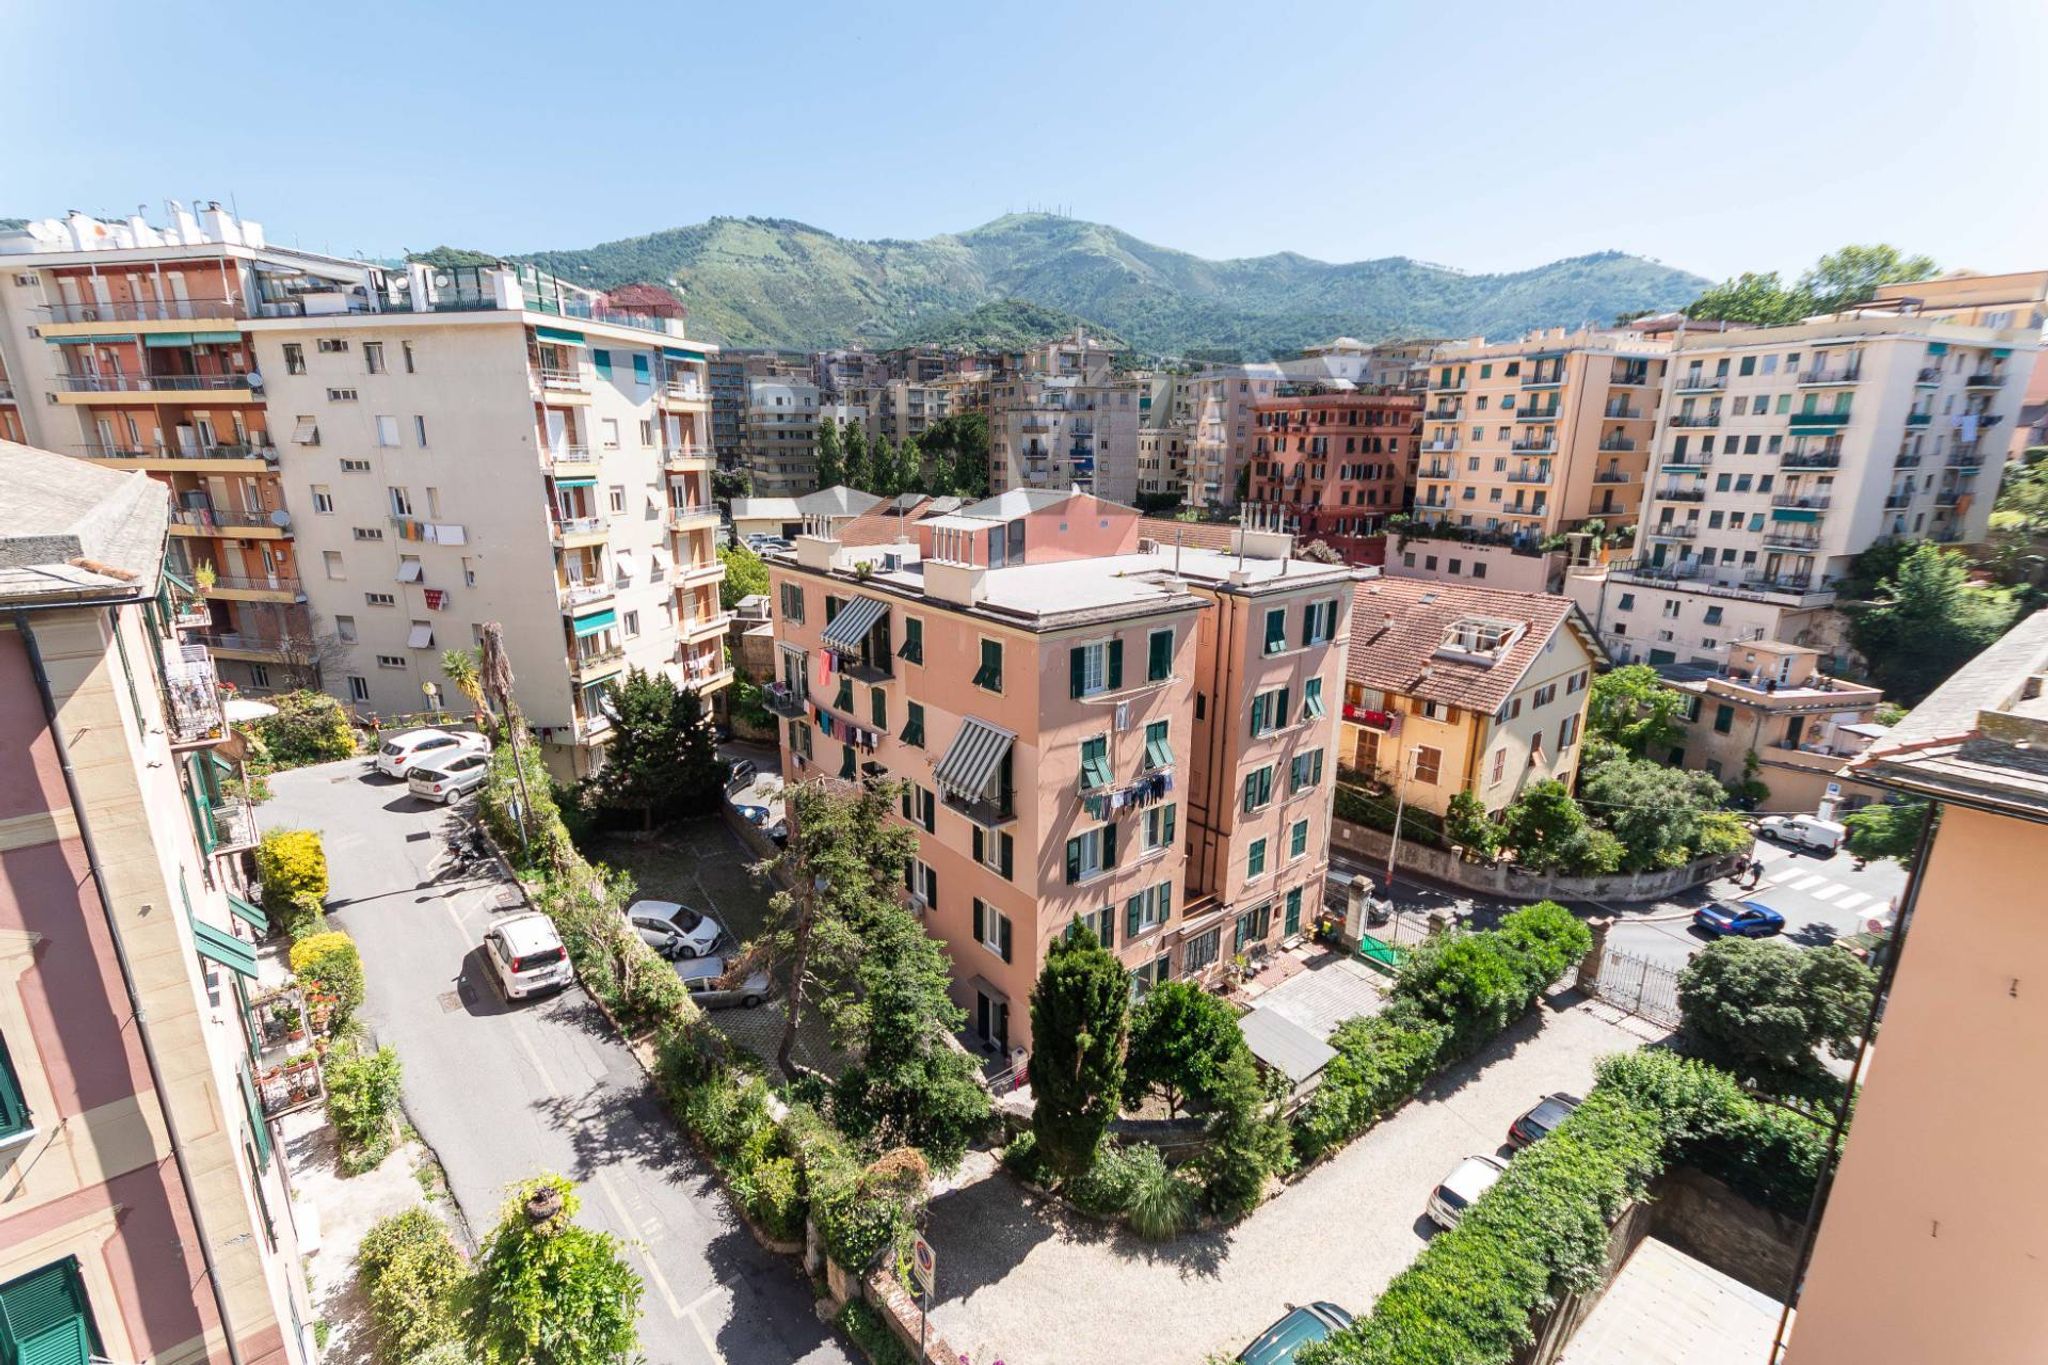
Posizione strategica vicino a Villa Serra e servizi.
Per ulteriori informazioni o per fissare una visita, non esitate a contattarci.
Saremo lieti di accompagnarvi nella scoperta di questa proprieta'.
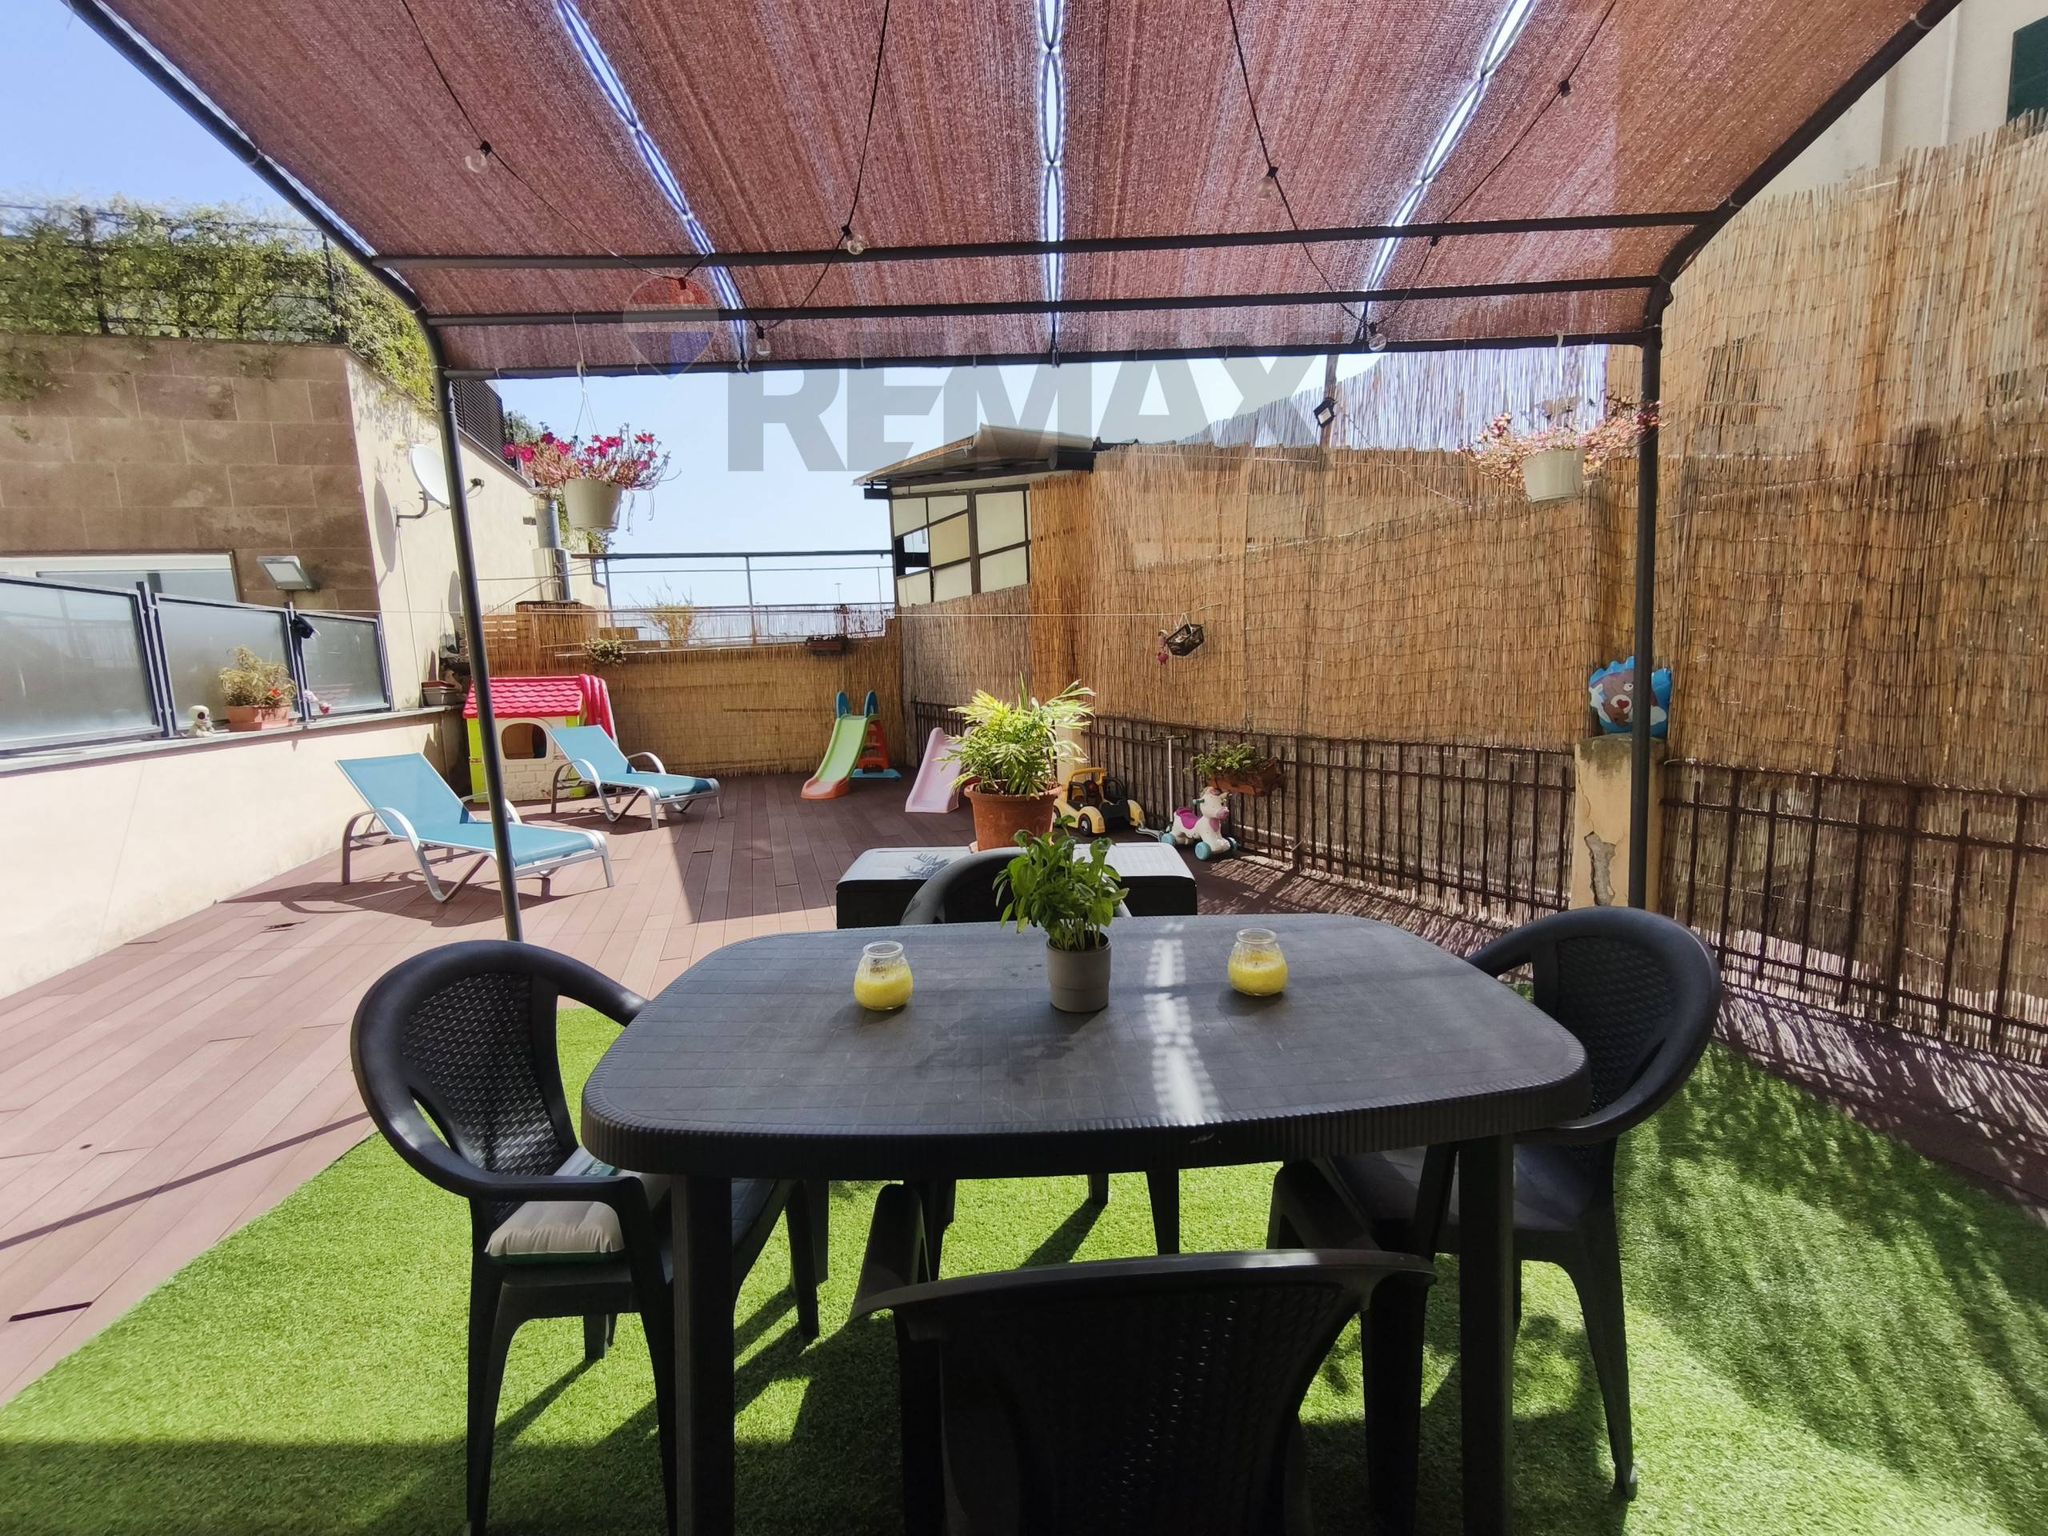
This charming semi-detached villa in Sant'Olcese, Manesseno, presents an exceptional opportunity for those seeking spacious and versatile living arrangements. With a generous 295 square meters spread across 15 rooms, including 7 bedrooms and 4 bathrooms, this property is ideal for families or individuals desiring ample space. The well-maintained condition of the villa ensures that it is ready for immediate occupancy, allowing for a seamless transition into a new home. The villa boasts abundant natural light, with an advantageous exposure on all sides, creating a warm and inviting atmosphere throughout. The inclusion of a large terrace and balcony enhances the living experience, offering perfect spots for relaxation or entertaining guests while enjoying the surrounding views. Additionally, the expansive 300 square meter garden provides a private outdoor retreat, ideal for gardening enthusiasts or those looking to unwind in nature. Strategically located, the property is surrounded by essential services, making daily life convenient. Local shops, schools, and public transport options are easily accessible, fostering a sense of community and connectivity. The serene environment of Sant'Olcese, combined with its proximity to green areas, encourages an active lifestyle, perfect for families seeking outdoor activities or tranquil walks in nature. Living in this villa promises a balanced lifestyle that combines the comforts of spacious home living with the charm of a friendly neighborhood. The option for a garage adds practicality, ensuring ample storage and parking. This property offers not just a home, but an enriching lifestyle that embraces both comfort and convenience, making it a prized find in the region.
No points of interest loaded for this category
Via Piero Calamandrei, Sant'Olcese (Genova)
Energy class F
Term (in years)
Down payment
€82,000
Mortgage amount
€328,000
Monthly payment (estimate*)
powered by

Representative example: The figures shown for instalments, interest, principal and duration are estimated by 24MAX as of today on the basis of the reference rates (EURIBOR, ECB, EUROIRS), are to be considered merely indicative and do not constitute an offer from the Notarising Institution. The granting of the mortgage and the proposed terms are subject to the assessment and approval of the disbursing bank based on the client's financial profile. The APR calculation is performed independently by 24MAX according to the criteria set out in the provision on the transparency of banking and financial transactions and services of Banca d'Italia dated 29 July 2009 and subsequent amendments. Under current regulations, the client will receive the documentation on 'Home Loan Information' and the “European Standardised Information Sheet (ESIS)” before signing the contract to review the definitive clauses and conditions of the mortgage; they may also consult the Trasparenza page for information sheets and other banking transparency documents. To identify the financial solution best suited to your needs, please contact one of our consultants.

Via del Cantone


Via Fontanassa

Via Gabriele Rossetti

Via Paleocapa

Via Dei Vacciuoli