Price drop

REMAX Empire - Genova Via Ippolito d’AsteDina Vittoria Gandolfi
€489,000
Semi-detached villa for sale in Recco
4 rms4 rooms111 sqm2 baths2 bathroomsFl. 1Floor 1
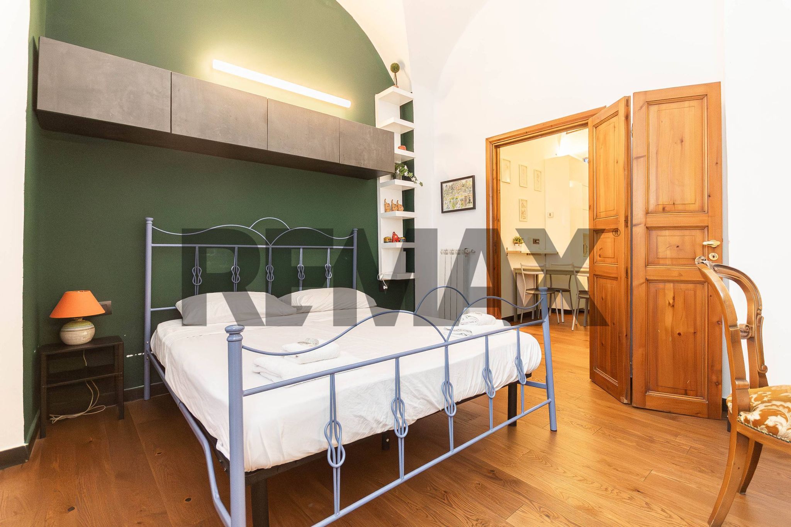
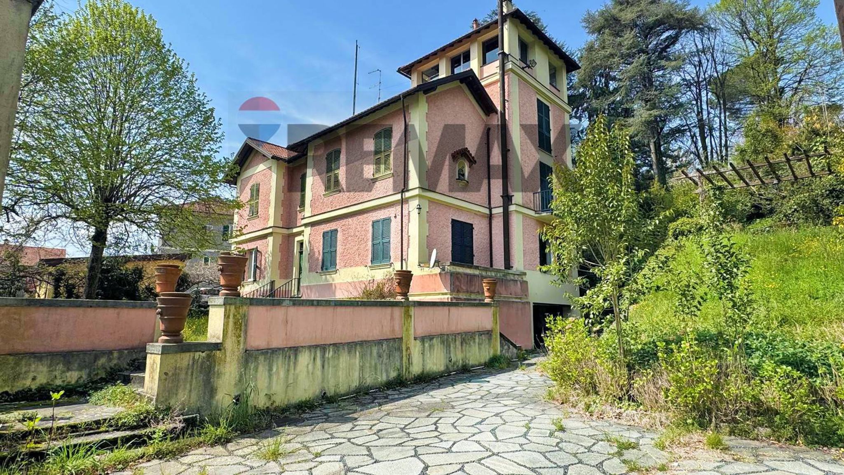
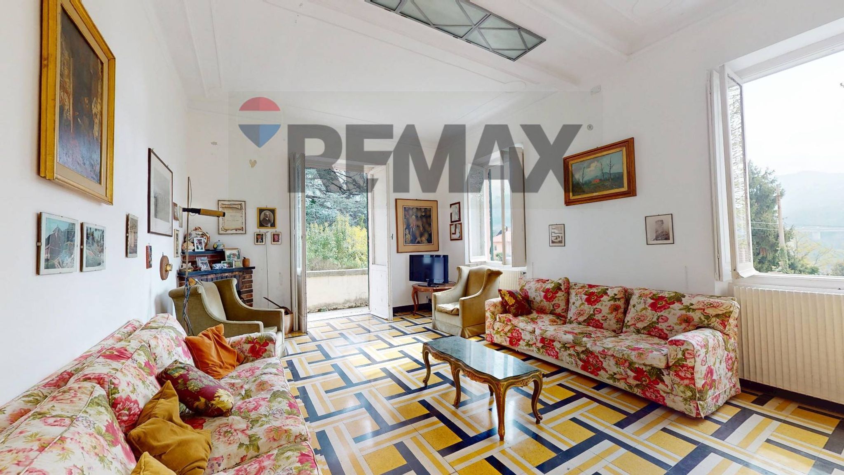
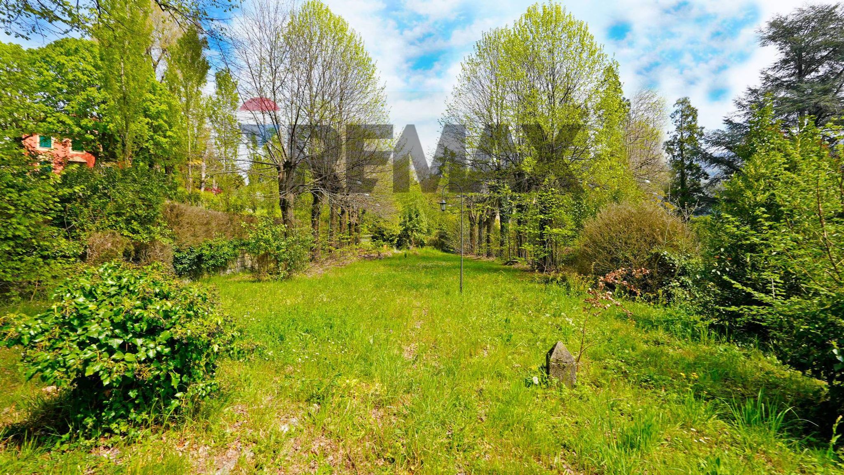
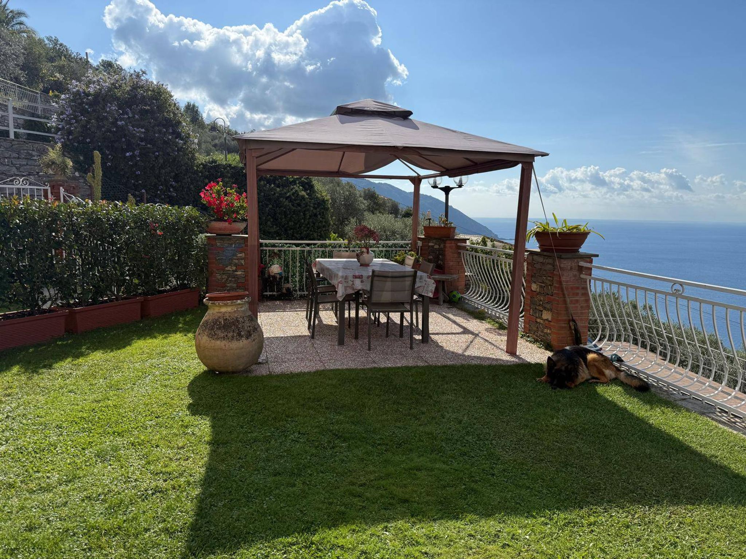
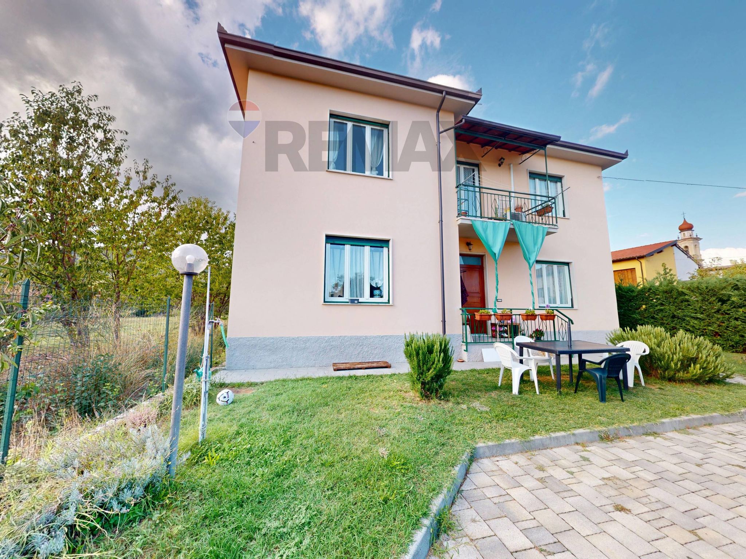
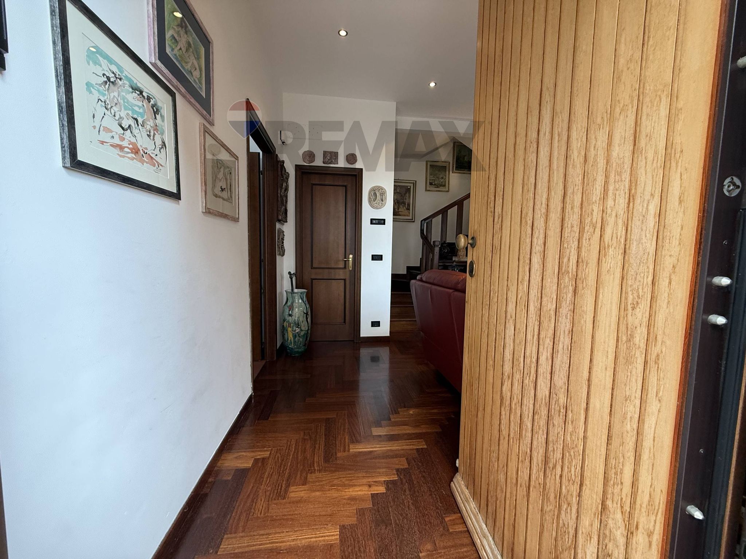
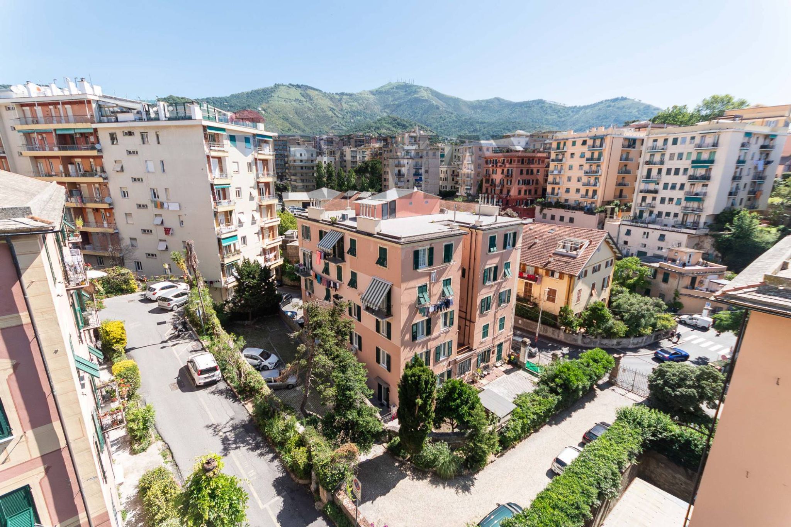
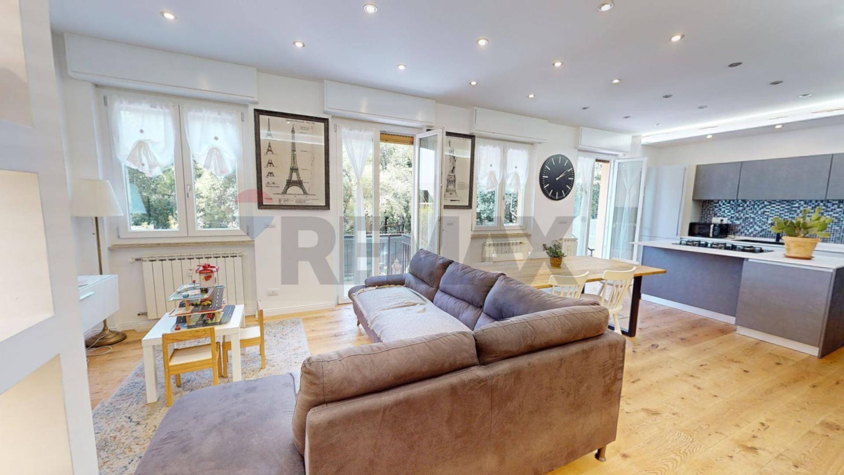
This semi-detached villa in Mignanego presents an exceptional opportunity for those seeking a spacious and comfortable family home. With 397 square meters of living space and an impressive layout featuring 17 rooms and 4 bathrooms, this property is designed to accommodate both relaxation and entertainment. The generous size of each room ensures ample light and ventilation, contributing to a welcoming atmosphere throughout the home. The good condition of the property allows for immediate occupancy, while the potential for personalization remains. A standout feature is the expansive 3000 square meter garden, providing a serene outdoor oasis perfect for family gatherings, gardening enthusiasts, or simply enjoying the tranquility of nature. Additionally, the villa includes a terrace and balcony, offering stunning views and outdoor space to unwind. The presence of a garage adds convenience, ensuring ample parking and storage. Located in Mignanego, this property benefits from a strategic position that combines the peace of suburban living with accessibility to essential services and amenities. The area is well-served by public transport, making it easy to commute to nearby urban centers. Residents can take advantage of local shops, schools, and recreational facilities, positioning this property as ideal for families seeking a balanced lifestyle. The proximity to green areas enhances the appeal, encouraging outdoor activities and a healthy lifestyle. Living in this villa means embracing a lifestyle characterized by comfort, space, and nature, while enjoying the conveniences of modern living. This property offers a unique blend of spacious interiors and a tranquil setting, making it a compelling choice for discerning buyers looking to invest in their future.
No points of interest loaded for this category
Via Carpaneto, Mignanego (Genova)
Energy class F
Term (in years)
Down payment
€79,000
Mortgage amount
€316,000
Monthly payment (estimate*)
powered by

Representative example: The figures shown for instalments, interest, principal and duration are estimated by 24MAX as of today on the basis of the reference rates (EURIBOR, ECB, EUROIRS), are to be considered merely indicative and do not constitute an offer from the Notarising Institution. The granting of the mortgage and the proposed terms are subject to the assessment and approval of the disbursing bank based on the client's financial profile. The APR calculation is performed independently by 24MAX according to the criteria set out in the provision on the transparency of banking and financial transactions and services of Banca d'Italia dated 29 July 2009 and subsequent amendments. Under current regulations, the client will receive the documentation on 'Home Loan Information' and the “European Standardised Information Sheet (ESIS)” before signing the contract to review the definitive clauses and conditions of the mortgage; they may also consult the Trasparenza page for information sheets and other banking transparency documents. To identify the financial solution best suited to your needs, please contact one of our consultants.


Via del Cantone

Via Cairoli

Via Fontanassa

Via Gabriele Rossetti

Via Paleocapa