
REMAX Family - Genova Galleria MazziniMaurizio Lagomarsino
€450,000
Detached villa for sale in Genova, Bolzaneto
Piazza Chiesa di Murta
7 rms7 rooms163 sqm1 bath1 bathroomFl. 11Floor 11
Casa indipendente a Mignanego località Fumeri
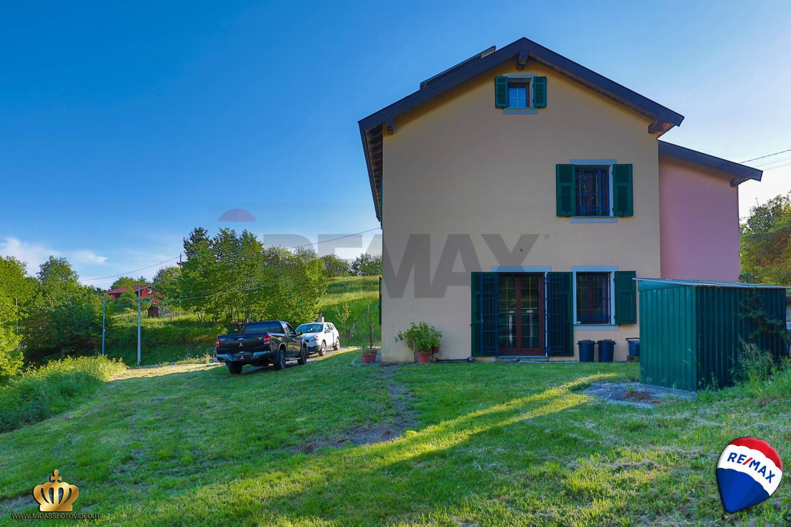
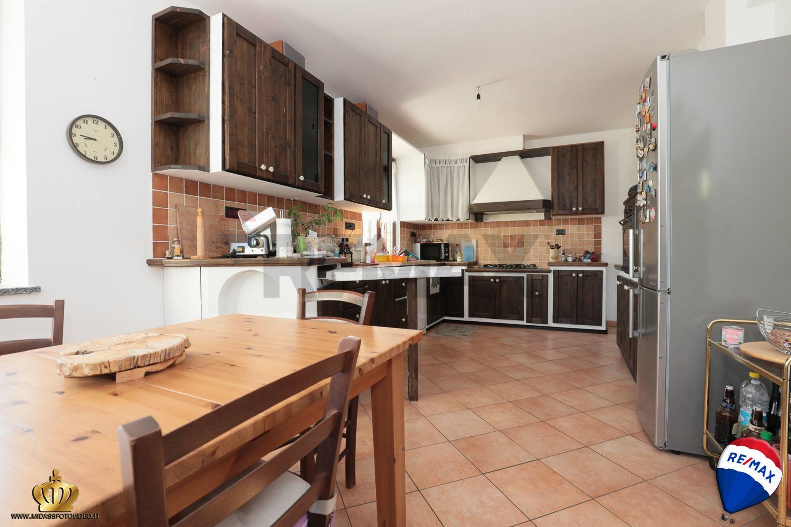
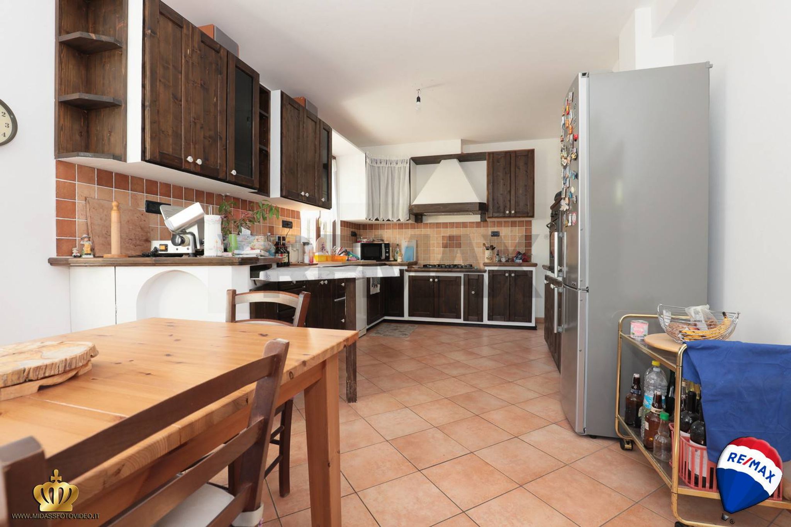
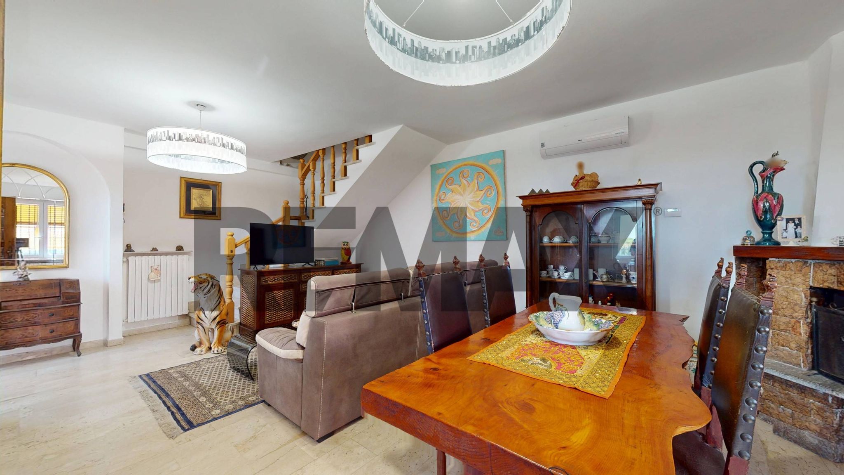
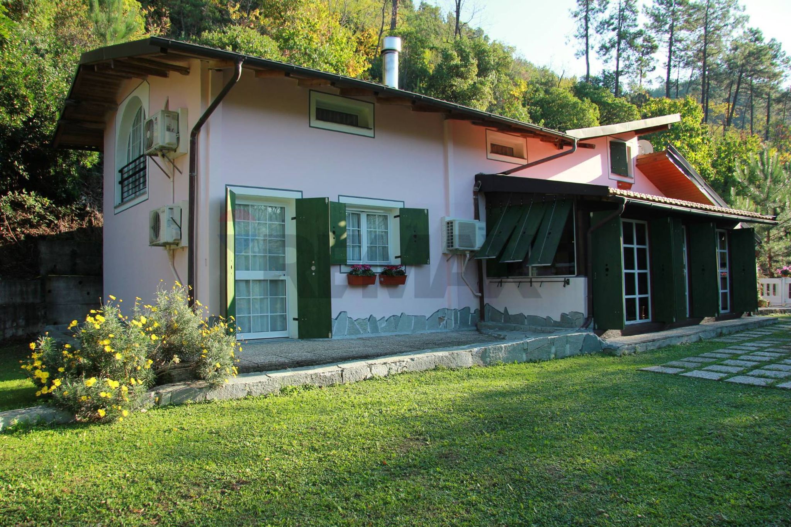
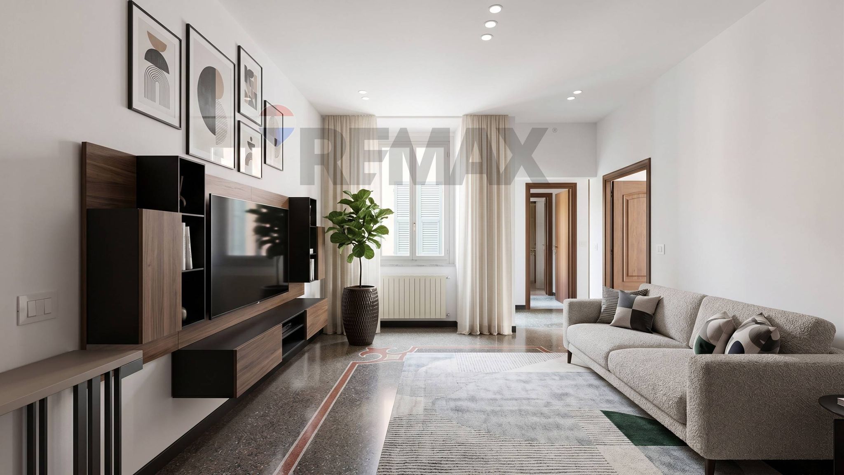
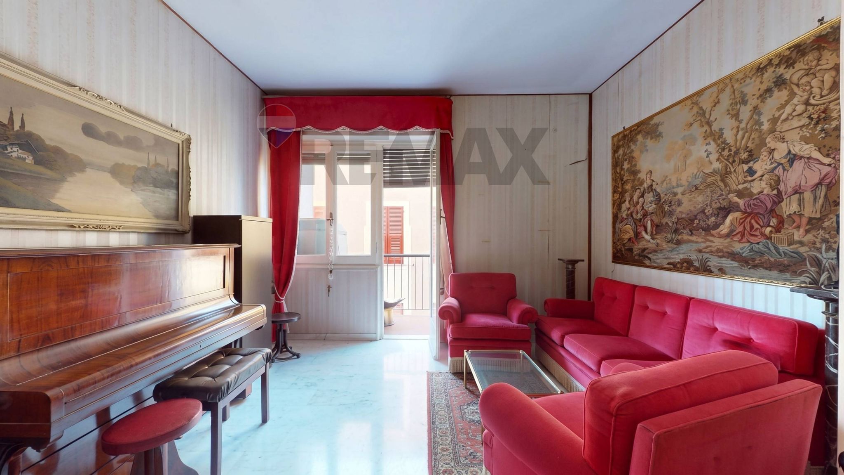
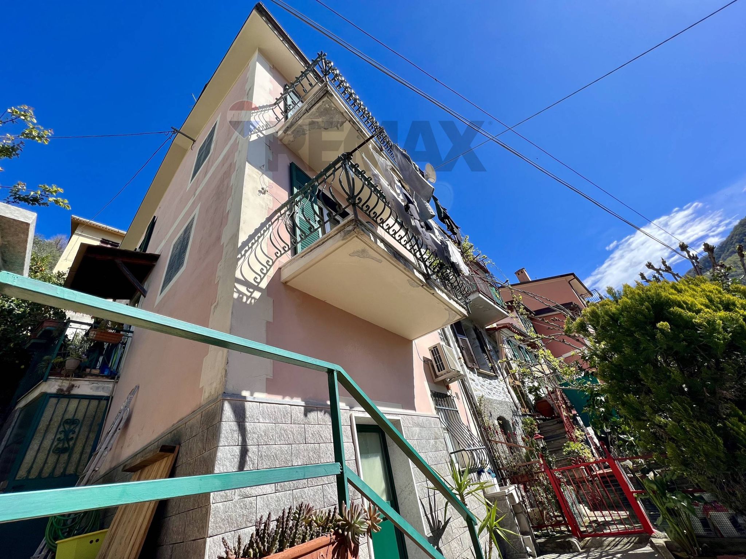
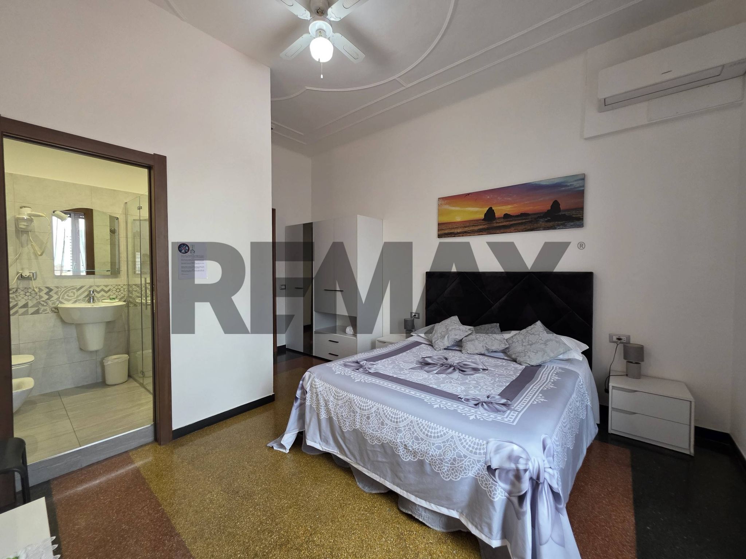
Proponiamo in vendita casa indipendente totalmente ristrutturata nel 2005 disposta su tre livelli e nel dettaglio al piano terra: ingresso in salone, con tre punti luce, cucina doppia con tre punti luce, bagno con doccia, locale caldaia, ripostiglio; al primo piano: tre camere, studio, bagno con doccia e predisposizione per vasca idromassaggio, ripostiglio; al secondo piano: mansarda. L'immobile è dotato delle migliori soluzioni in termini di risparmio energetico, con pannelli solari, riscaldamento a pavimento a bassa temperatura, pellet e legno. Gli infissi interni ed esterni sono in alluminio, con portoncini apribili in ferro battuto, porta blindata d'ingresso, pavimentazione in grès per la zona giorno e in parquet per la zona notte, tutti gli impianti sono a norma. A completamento di questa bellissima opportunità immobiliare, abbiamo un magazzino/cantina di circa 20 mq, il giardino con accesso carrabile di circa 300 mq ed il terreno adiacente di circa 4000 mq.
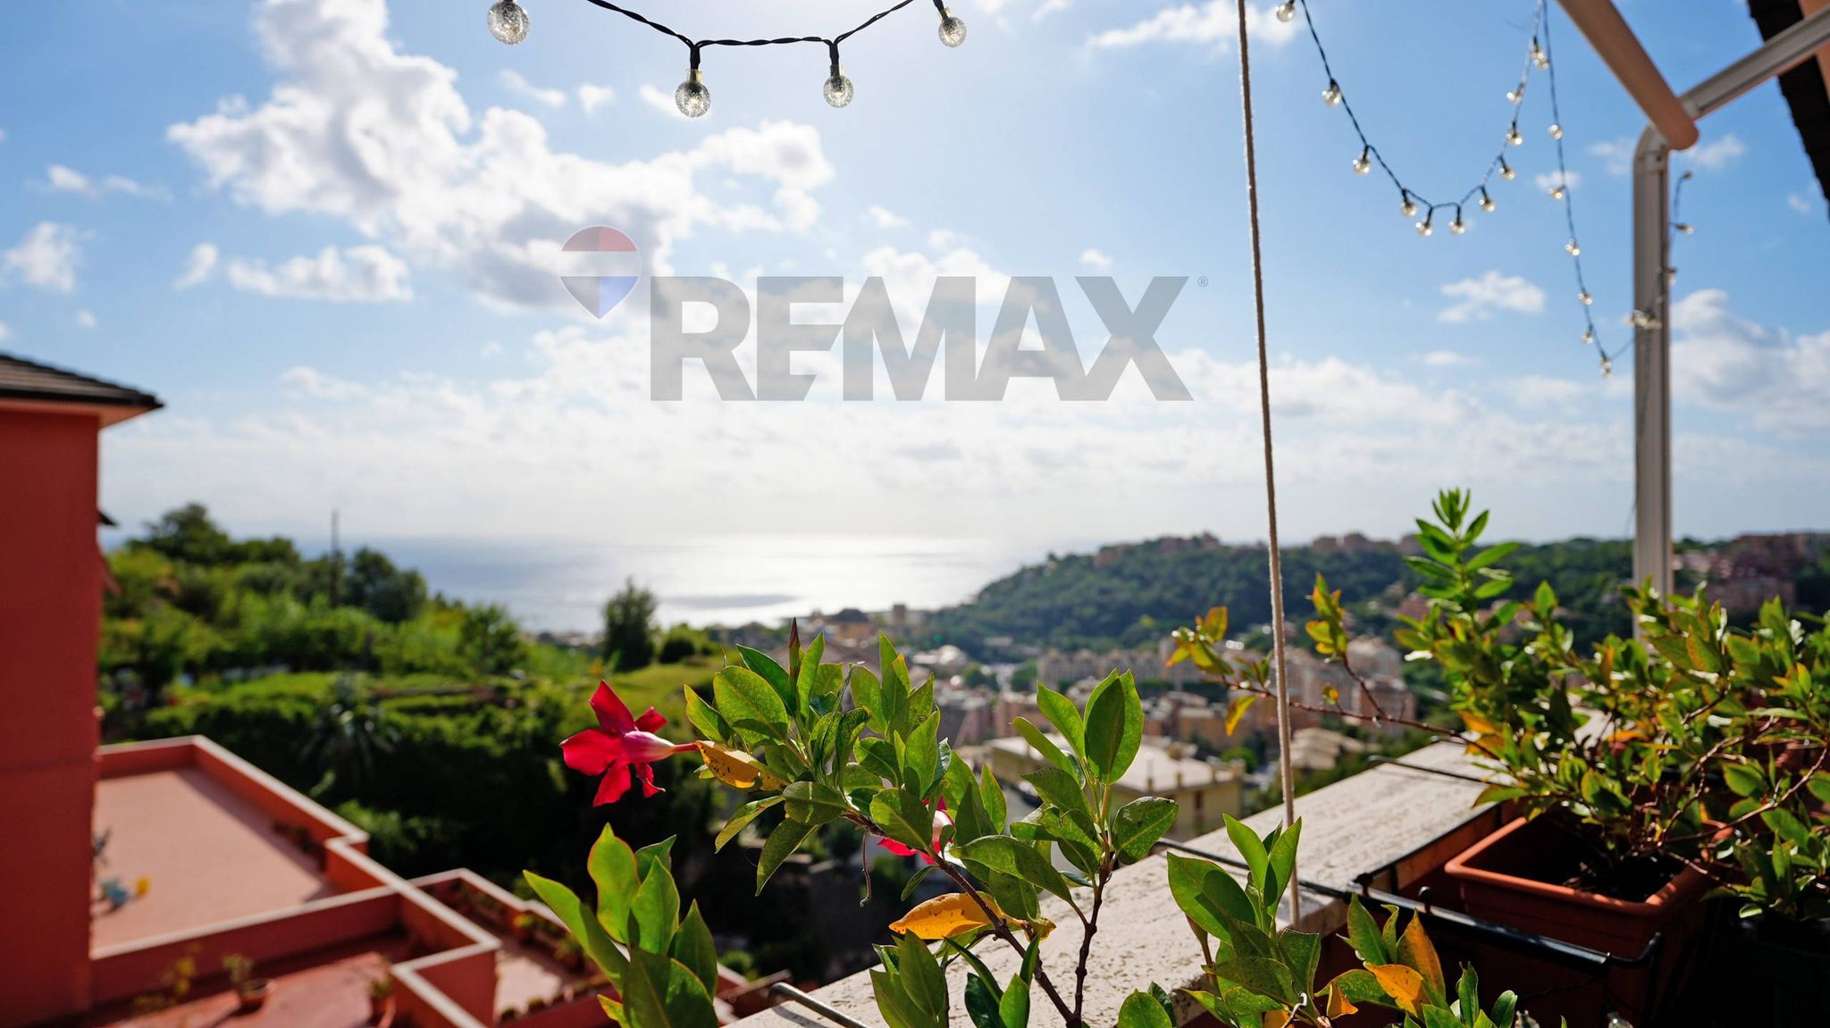
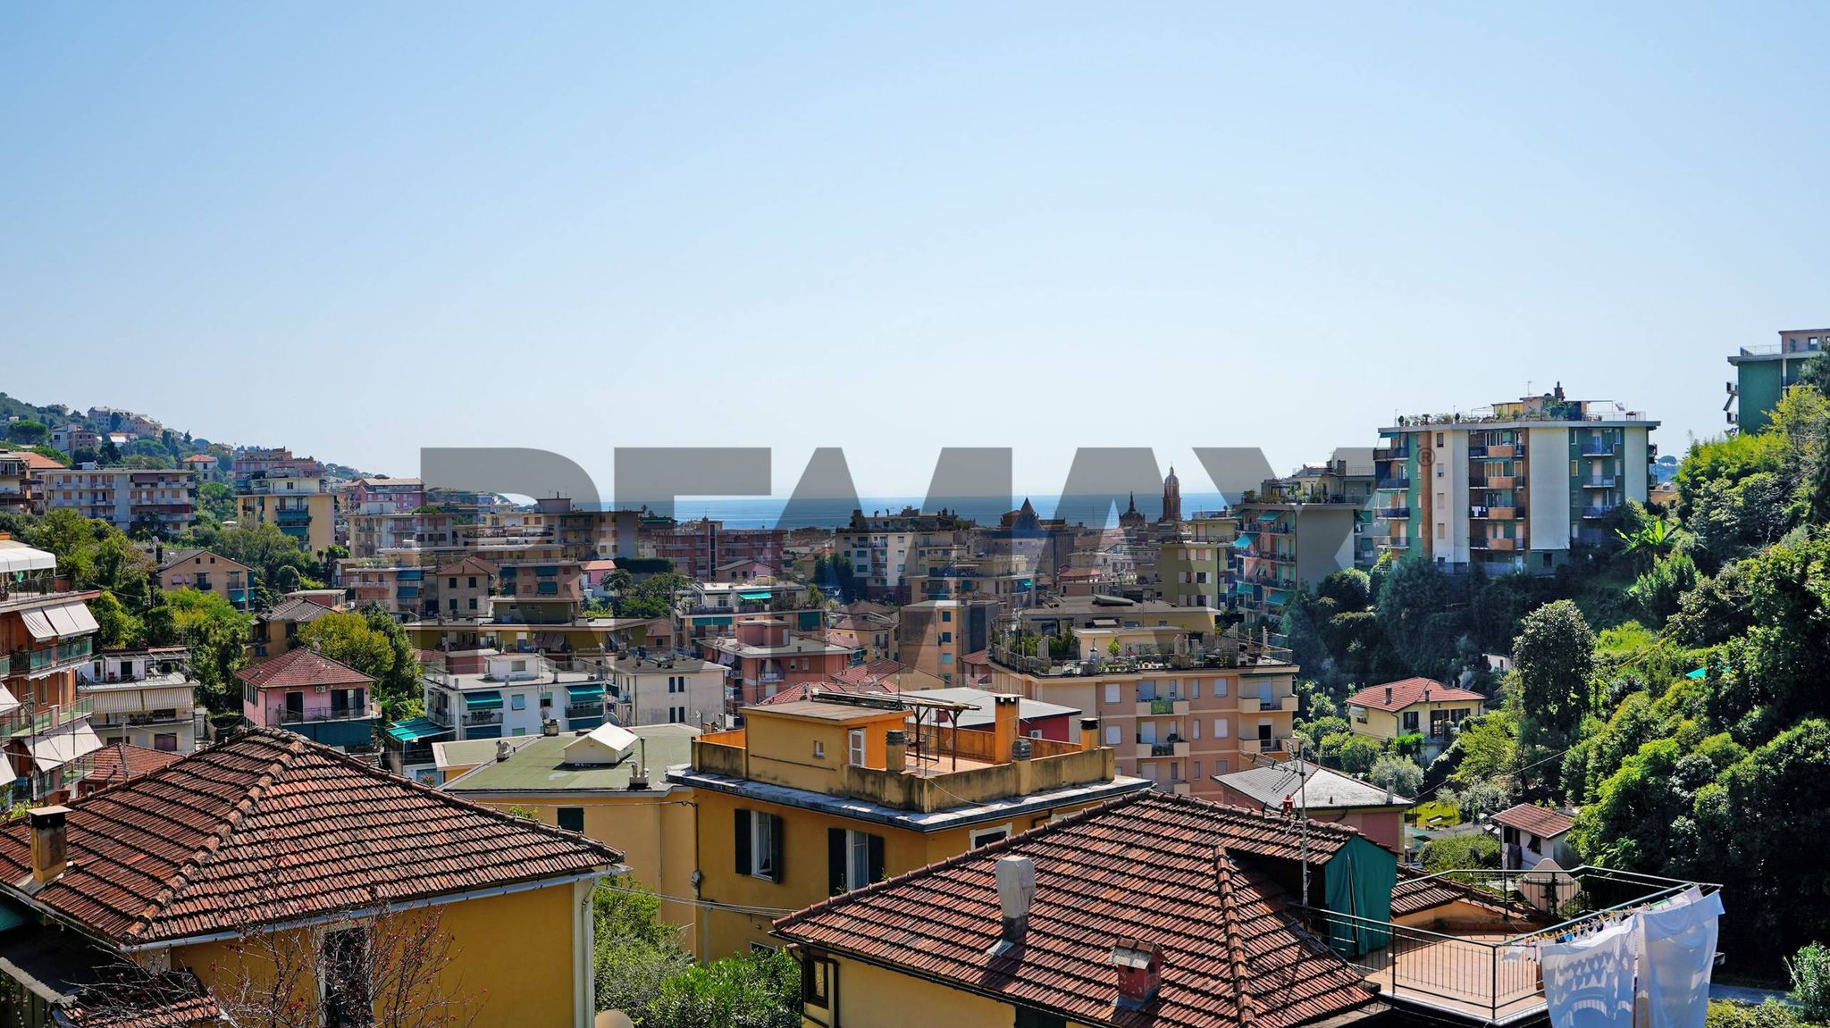
This stunning single villa in Mignanego, Fumeri, presents an exceptional opportunity for discerning buyers seeking both space and comfort. Spanning an impressive 200 square meters, this property boasts 11 rooms, including 4 spacious bedrooms and 2 well-appointed bathrooms, making it an ideal choice for families or those who appreciate ample living areas. The villa is in excellent condition, ensuring a move-in ready experience. Its strategic east, north, south, and west exposure floods the interiors with natural light throughout the day, creating a warm and inviting atmosphere. The villa features a well-maintained garden, providing a private outdoor sanctuary perfect for relaxation or entertaining guests. The harmonious blend of indoor and outdoor spaces enhances the overall living experience, allowing residents to enjoy the beauty of nature right at their doorstep. Located in the desirable area of Mignanego, this property benefits from convenient access to essential services and amenities. Residents can enjoy proximity to local shops, dining options, and recreational facilities. The area is well-connected by public transport, making commuting to nearby cities a breeze. Additionally, the presence of green areas promotes an active lifestyle, with opportunities for outdoor activities and leisurely strolls. Families will appreciate the availability of reputable schools in the vicinity, ensuring quality education for children. The appealing combination of spacious living, convenient location, and a vibrant community makes this villa an attractive choice for those looking to embrace a balanced lifestyle. In summary, this property not only offers generous living spaces and excellent condition but also a prime location that fosters a fulfilling lifestyle. It stands as a testament to comfortable living, making it an investment worth considering.
No points of interest loaded for this category
Via Tolmino, Mignanego (Genova)
Energy class B
Term (in years)
Down payment
€69,000
Mortgage amount
€276,000
Monthly payment (estimate*)
powered by

Representative example: The figures shown for instalments, interest, principal and duration are estimated by 24MAX as of today on the basis of the reference rates (EURIBOR, ECB, EUROIRS), are to be considered merely indicative and do not constitute an offer from the Notarising Institution. The granting of the mortgage and the proposed terms are subject to the assessment and approval of the disbursing bank based on the client's financial profile. The APR calculation is performed independently by 24MAX according to the criteria set out in the provision on the transparency of banking and financial transactions and services of Banca d'Italia dated 29 July 2009 and subsequent amendments. Under current regulations, the client will receive the documentation on 'Home Loan Information' and the “European Standardised Information Sheet (ESIS)” before signing the contract to review the definitive clauses and conditions of the mortgage; they may also consult the Trasparenza page for information sheets and other banking transparency documents. To identify the financial solution best suited to your needs, please contact one of our consultants.
Piazza Chiesa di Murta

villa libiola

VIA MARCONI

Via Giovanni Opisso
corso lavagna

Passo Soprano

Via di Francia

Via Laggiaro