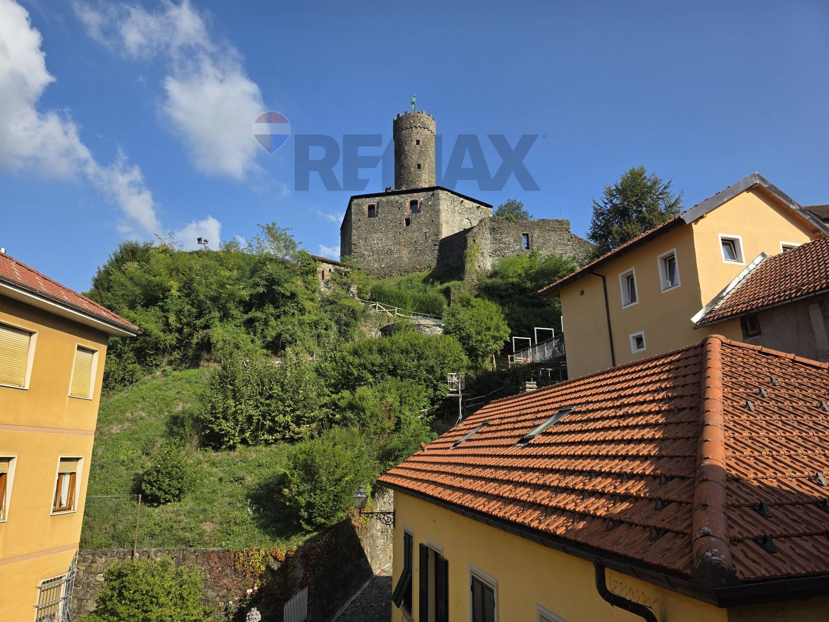
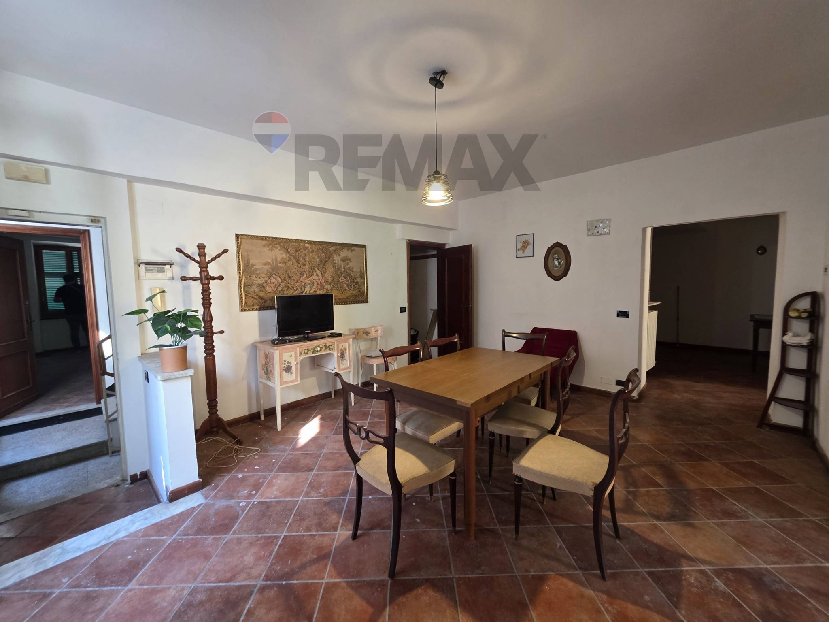
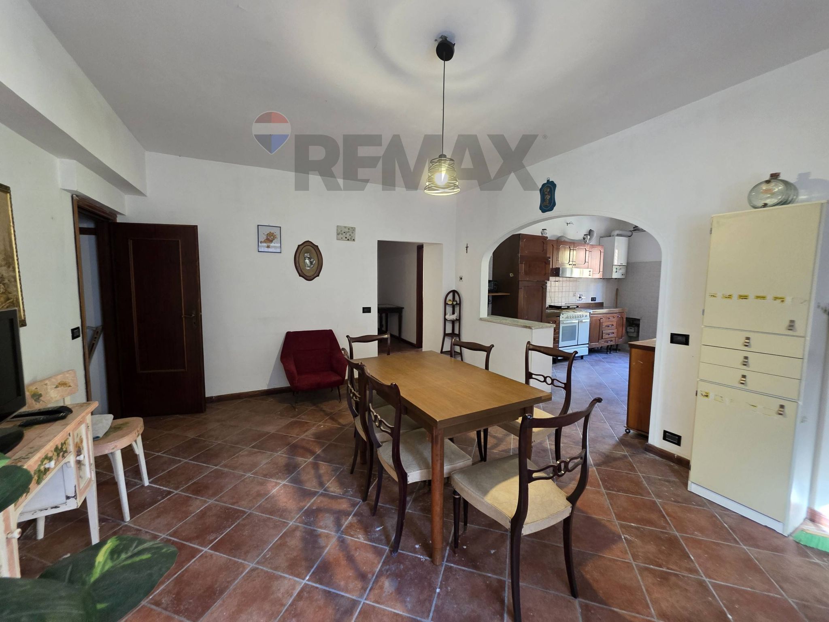
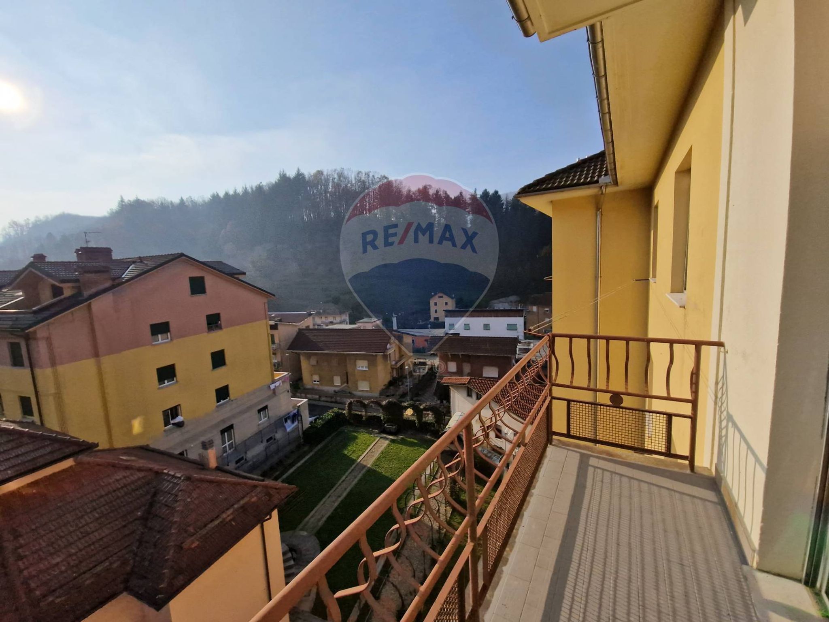
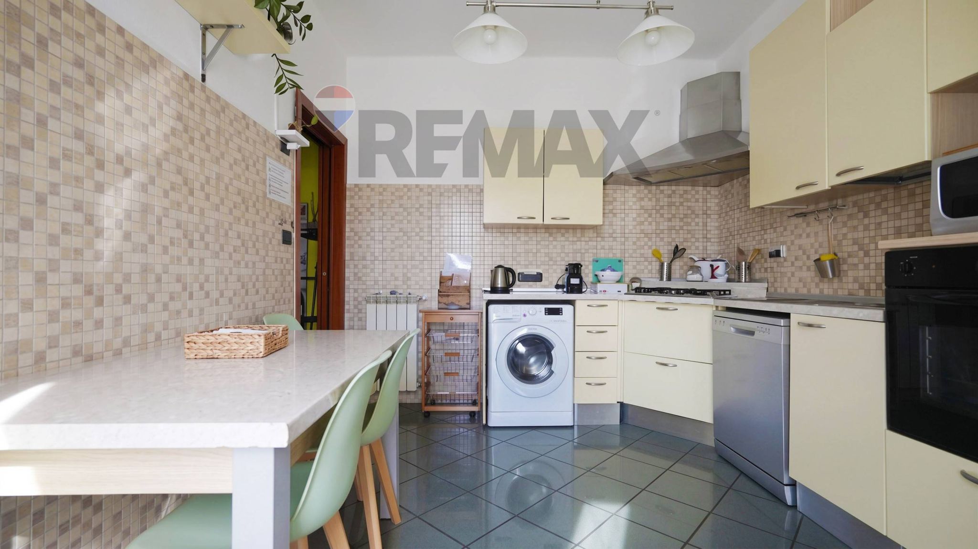
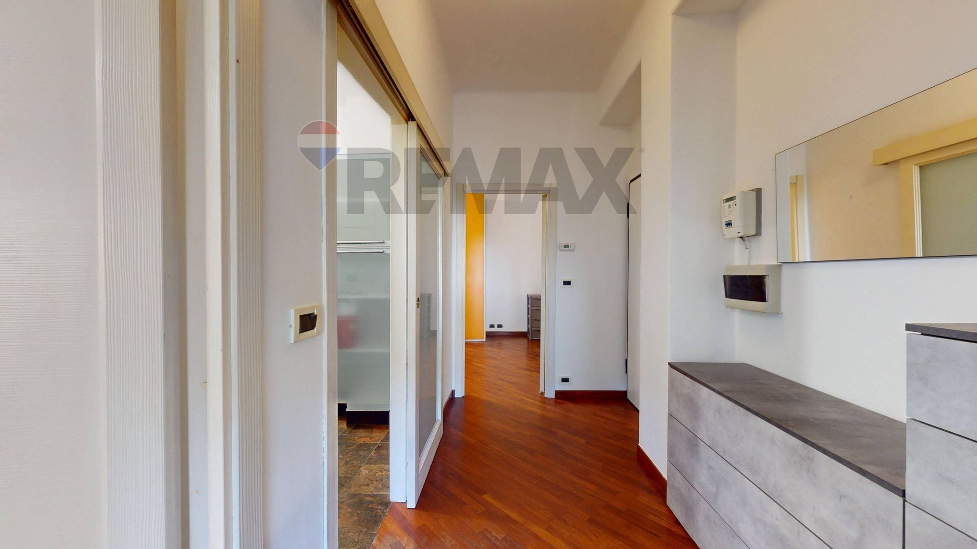
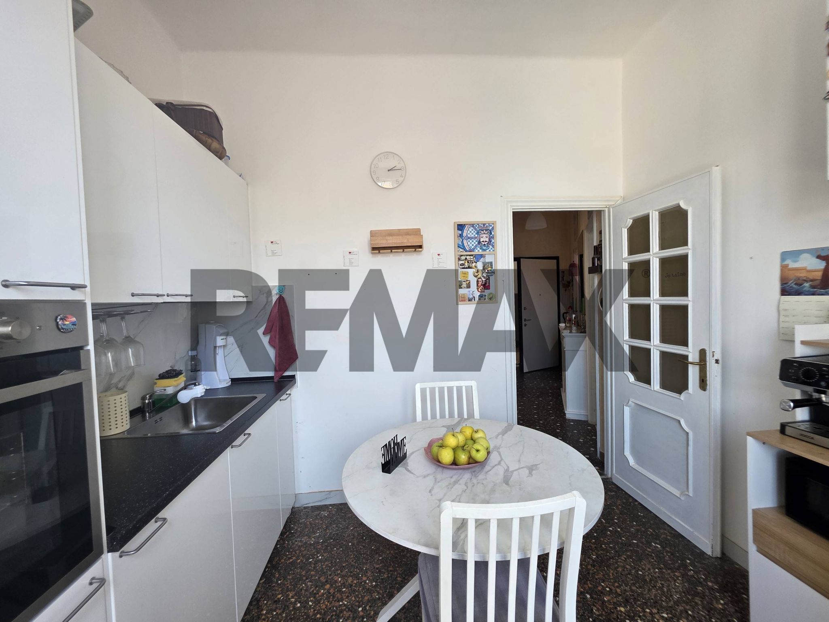
In the heart of the historic center, overlooking Spinola Castle. In the heart of Campo Ligure, in the Stura Valley village recognized as one of the Most Beautiful Villages in Italy, this 107 sq m apartment is located on the third floor of a characteristic stone house in the historic center. The entrance leads directly into the spacious living area, where the tiles, high ceilings, and solid wood interior doors maintain the home's character. The living-dining room connects to the kitchen through an elegant round vault with a light marble serving hatch. The eat-in kitchen is bright and spacious, with double windows, solid wood cabinetry, a granite countertop, and a stone sink. One window overlooks the village rooftops, the other the green hills. The house's true distinguishing feature is the front view of Spinola Castle: from the windows you can enjoy a view of the crenellated cylindrical tower, the stone body, and the surrounding hill. The sleeping area includes a double bedroom with tiled floors, shutters, and a stone window sill. The spacious bathroom features a walk-in shower, wall-mounted fixtures, and an oval sink set into a white marble countertop. The bathroom window also offers views of the greenery and the castle. An independent space with many possibilitiesOn the same landing there is an independent room, with its own door, generous height and two windows overlooking the alley of the historic center. Its autonomy makes it particularly interesting: it can be used as a guest space, a separate bedroom, a space for an adult child, or a room for a family member. The possibility of installing a bathroom within the building, subject to technical and planning feasibility assessments, could make it even more independent and also open the possibility of considering its use as a hospitality business, such as a B&B, in compliance with the permits and regulatory requirements. Inside the apartment there is also a second room, recently finished, with a partially lowered ceiling, recessed spotlights and a characteristic arched niche: it can become a sitting room, study or wardrobe. The heating is independent, with a wall-mounted gas boiler in the kitchen and aluminum radiators. The electrical system features recent electrical plates in the main rooms. The windows are equipped with shutters and blinds, while the internal doors are solid wood paneled. The location allows you to experience the historic center on foot: right outside the door are the square, shops, village activities, and the paths leading to the castle. Parking is easily found nearby. A versatile solution, to be used as a main residence or weekend home, with an independent room that offers further possibilities for use and enhancement. In summary 107 cadastral square meters 5.5 cadastral spaces Third floor Large open space living area Eat-in kitchen with double window 1 double bedroom Large bathroom and Interior space that can be used as a study, living room or wardrobe Independent room with access from the landing Two windows overlooking the alleyway of the historic center Possibility of creating a bathroom in the independent room, subject to verification Potential use for hospitality/B&B, subject to technical and regulatory verification Front view of Spinola Castle Independent heating Gas boiler Historic center, pedestrian location Versatile solution for home, weekend home or investment